

Our Specializations
Transforming Architectural Concepts into Reality
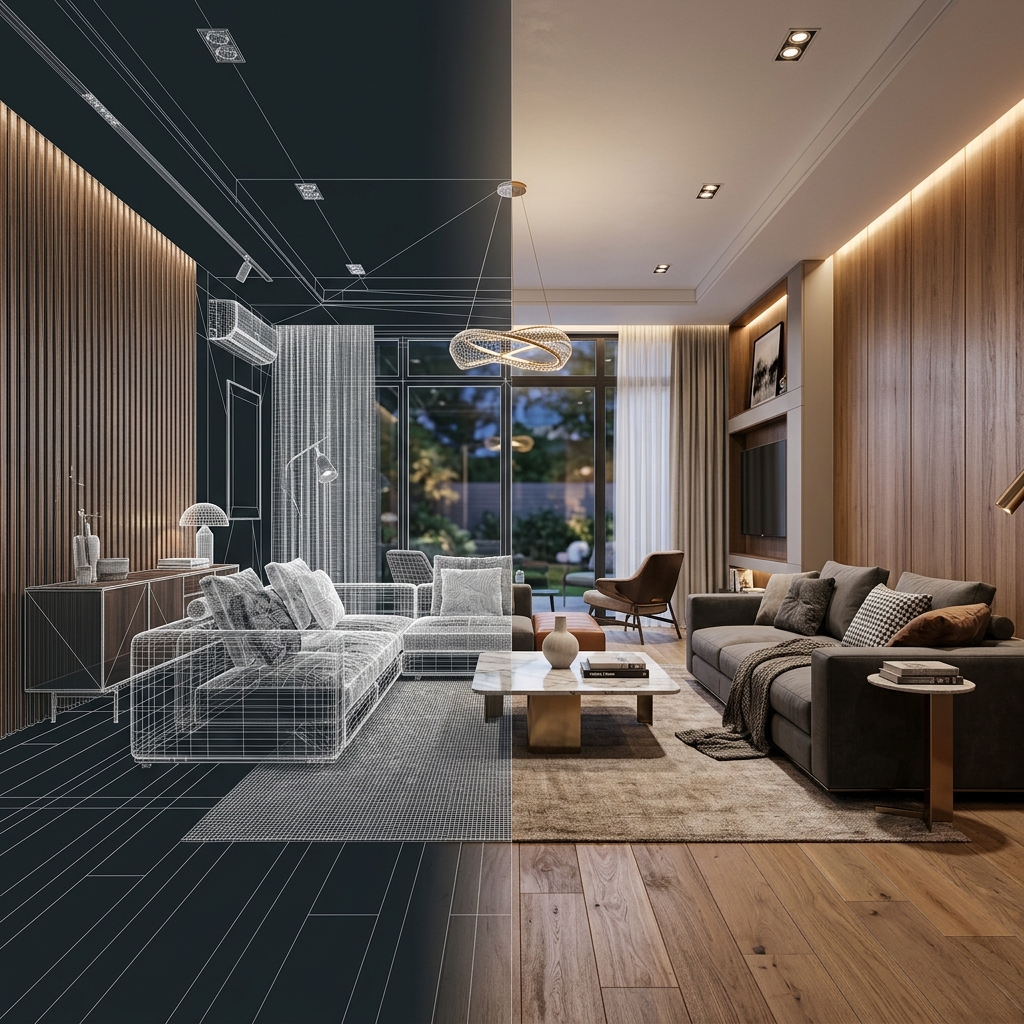
3D Remodeling & Visualization
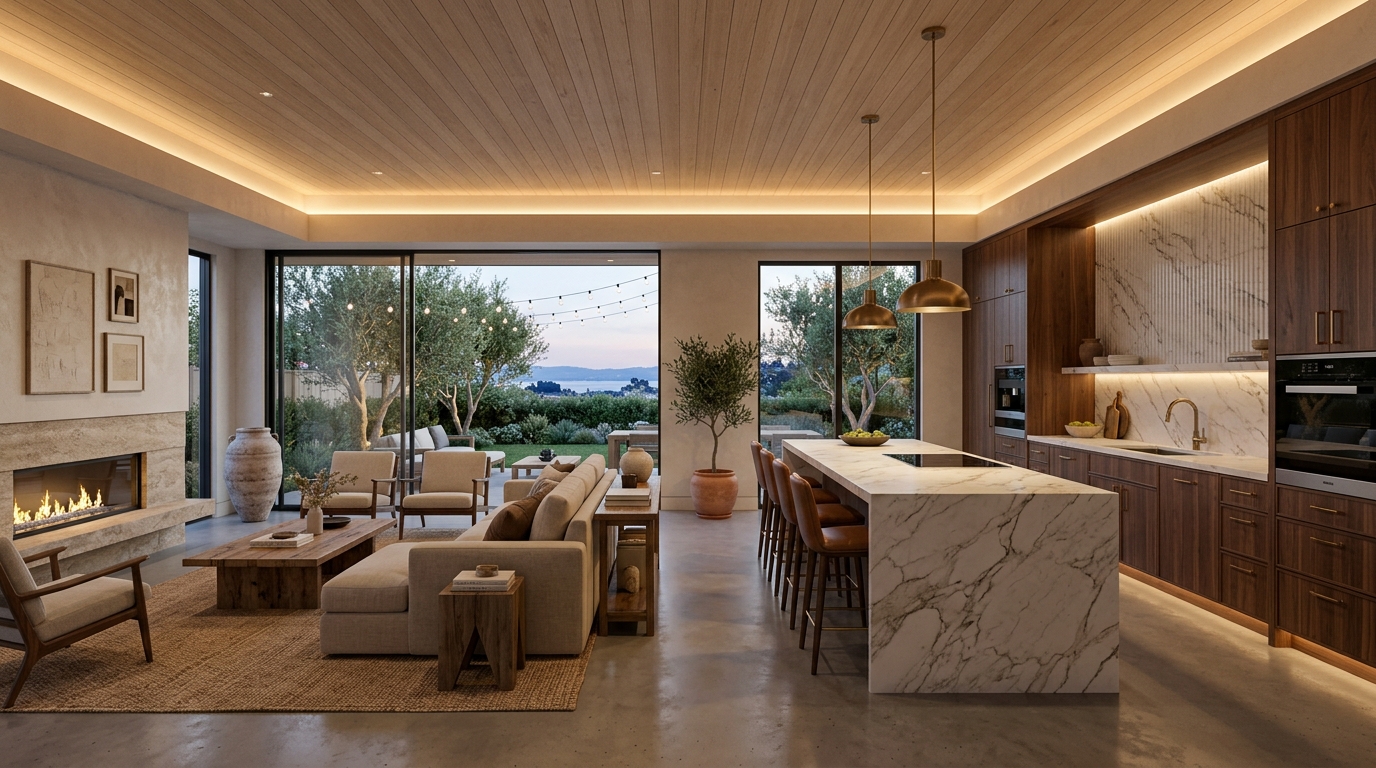
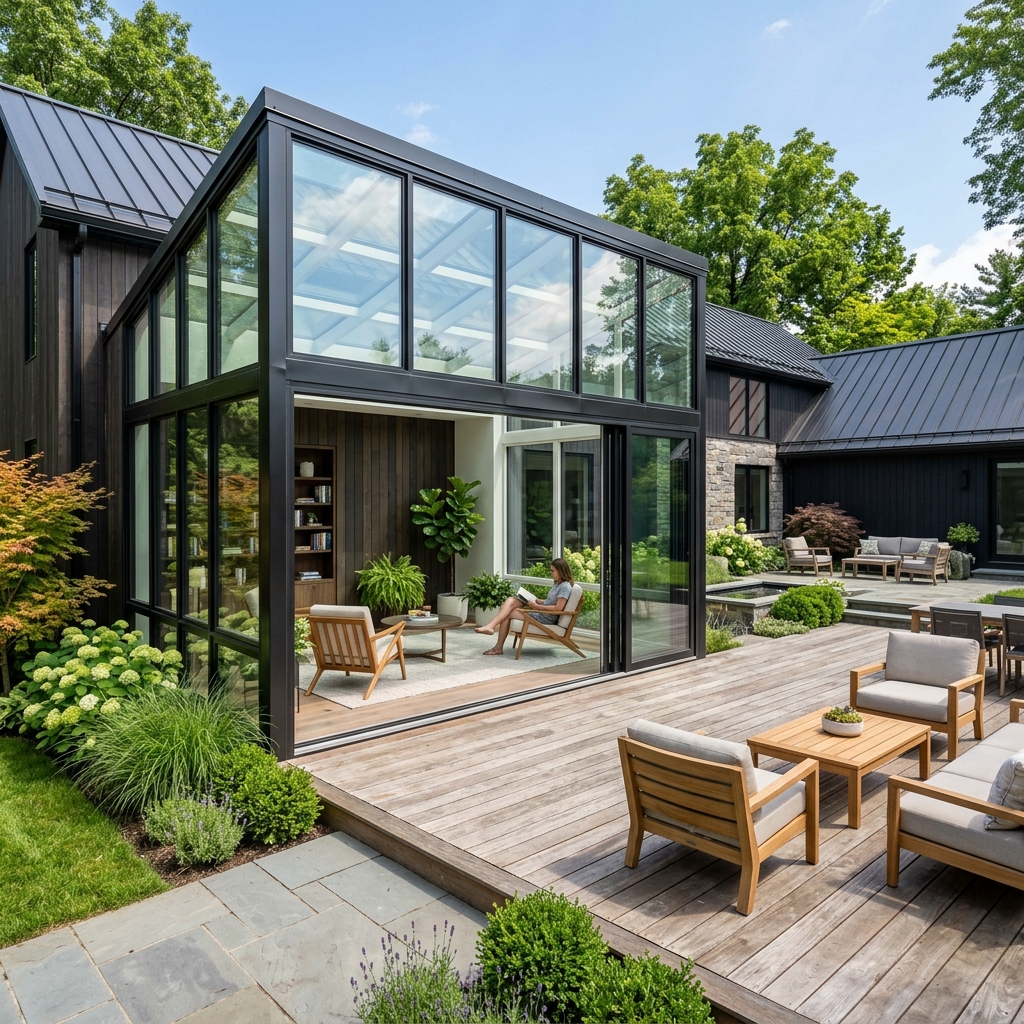
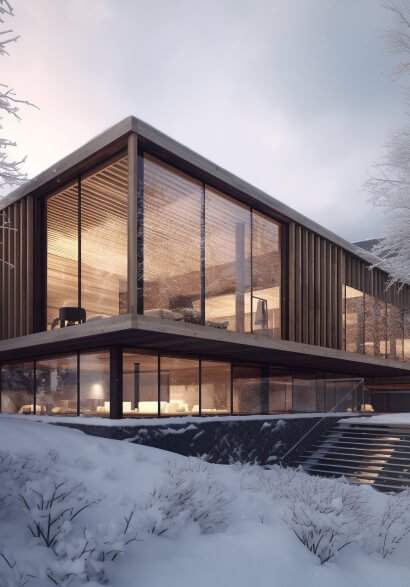
Experience your renovation before construction begins with photorealistic 3D interior and exterior renderings, material finishes, and lighting simulation.
Read MoreCost Estimation & Material Takeoffs
Pinpoint blueprint quantity takeoffs, detailed trade line-item budget projections, and material schedules for homeowners, contractors, and developers.
Read More360° Virtual Walkthroughs
Immerse yourself inside your future space with interactive 360-degree virtual reality tours, spatial measurements, and digital asset modeling.
Read MoreAbout Us
About Nova Design
Engineering Precision & 3D Architectural Innovation
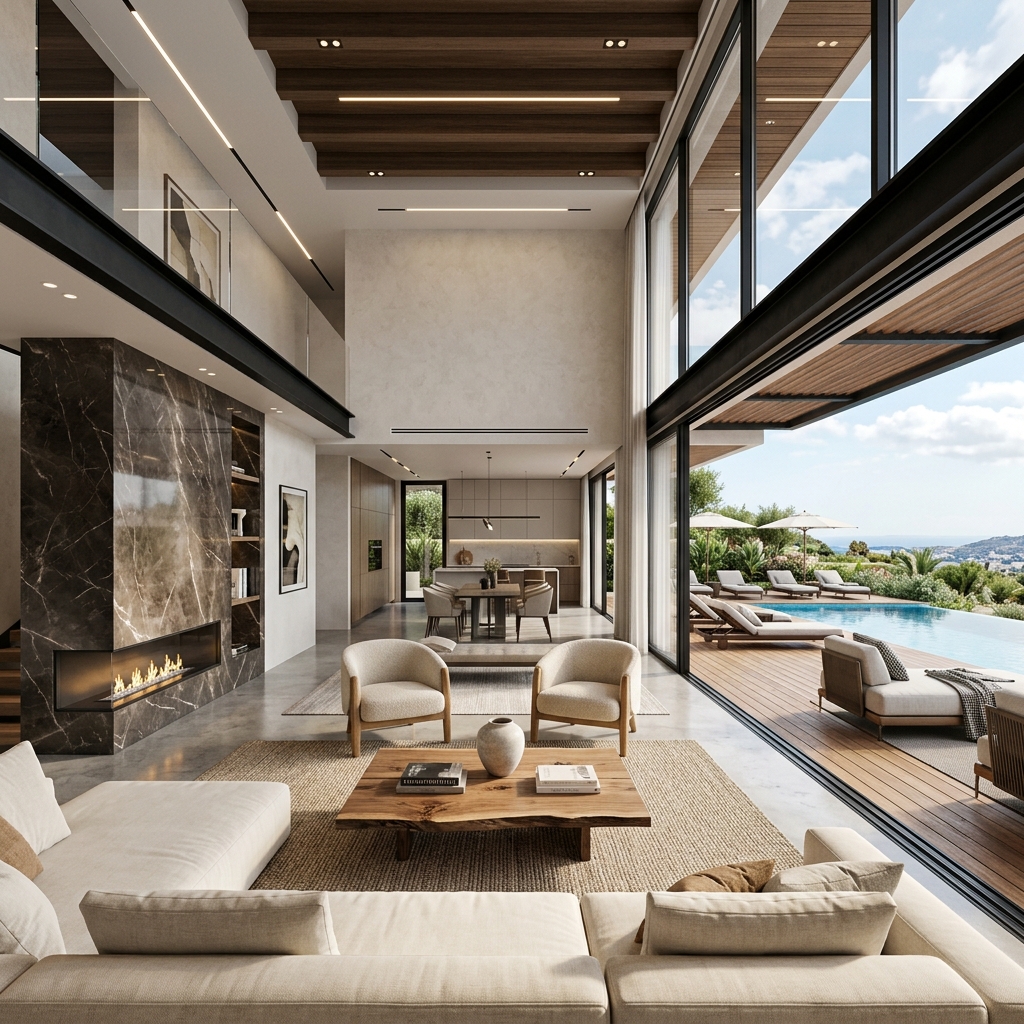
At Nova Design Firm, we empower homeowners, contractors, architects, and remodelers with high-fidelity 3D remodeling visualizations and precision cost estimation & material takeoffs. We eliminate guesswork by previewing finished spaces in photorealistic detail while calculating exact material quantities and budgets before any work begins.
- Photorealistic 3D Remodeling & Virtual Walkthroughs
- Accurate Blueprint Material Quantity Takeoffs (MTO)
- Itemized Cost Estimations & Contractor Bid Packages

0+
CompletedRemodeling Projects
0%
ClientSatisfaction Rate
0+
Years ofIndustry Excellence
Proven Track
Record
Architectural Excellence Built on Trust
Client Reviews
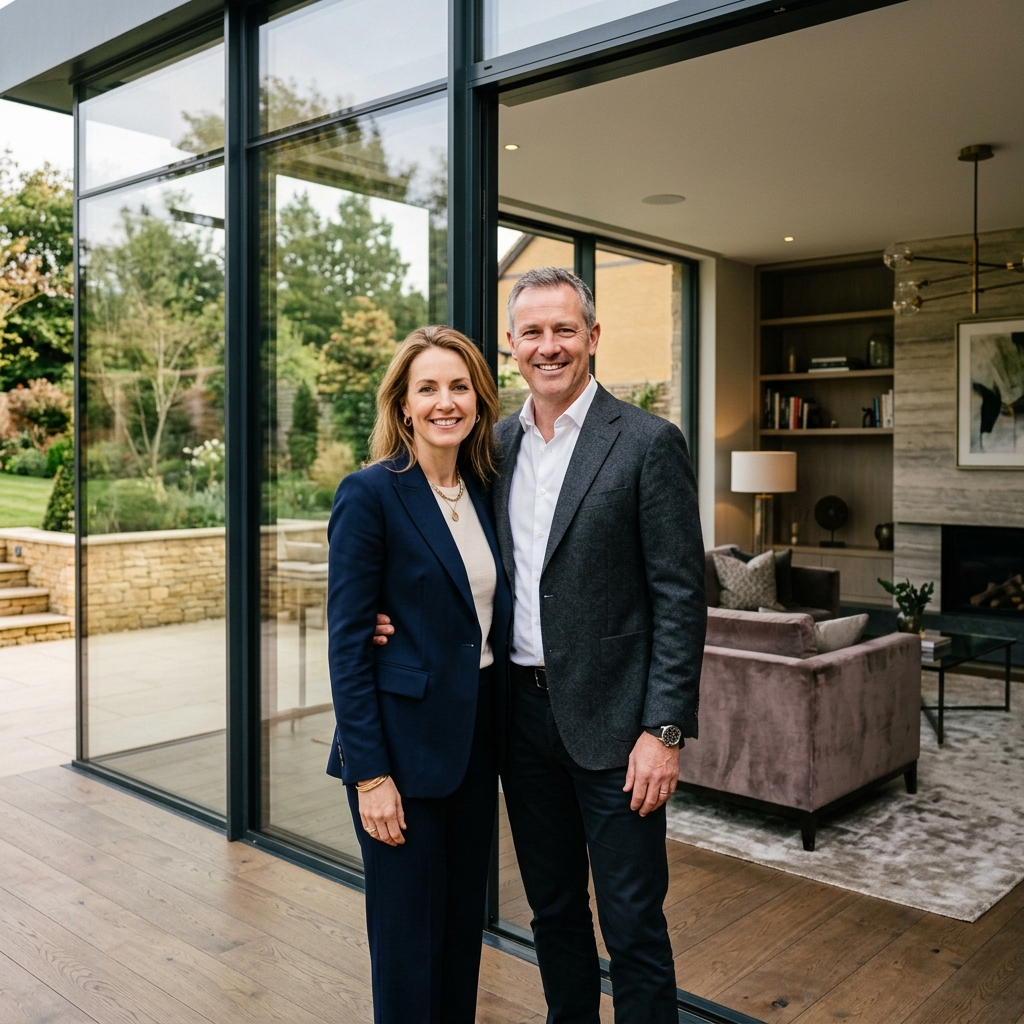
What Homeowners Say About Nova Design
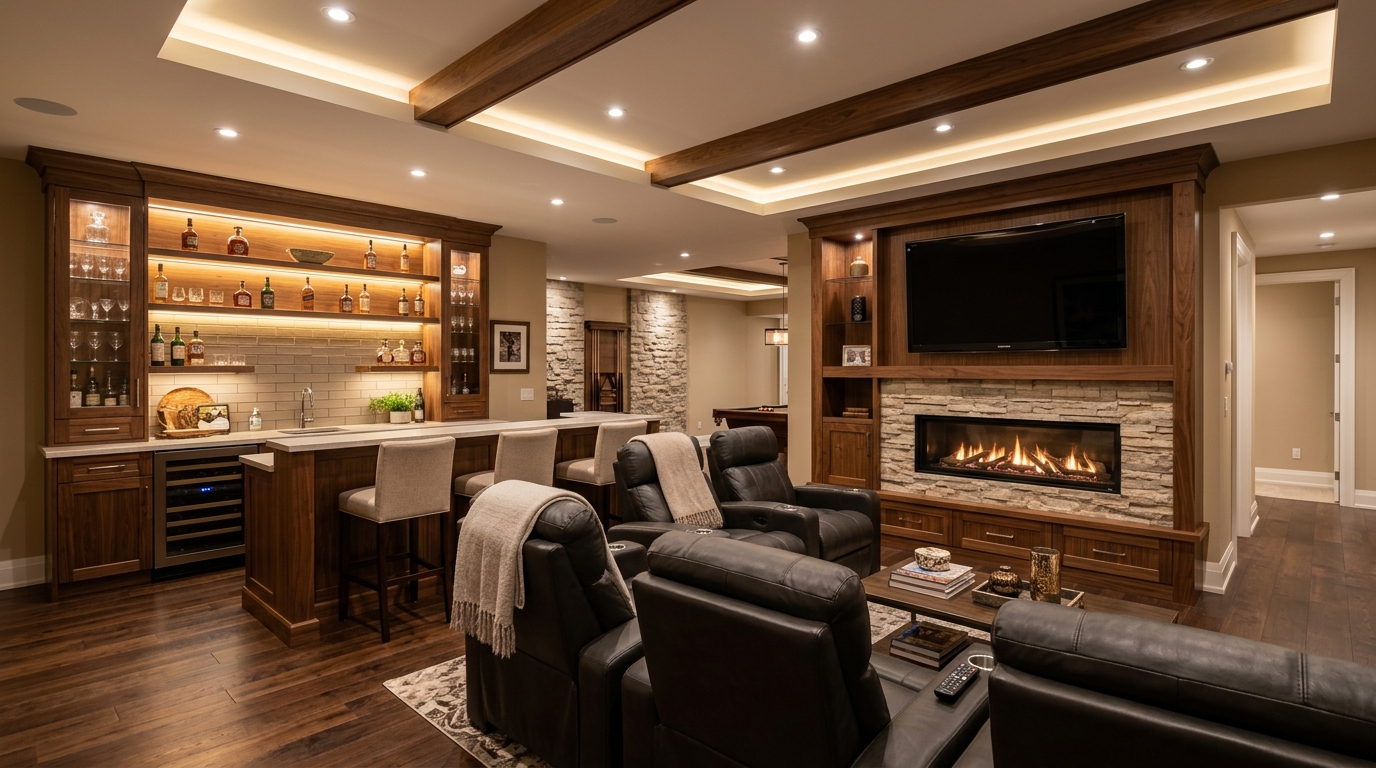
Discover why homeowners across Brentwood and Northern California trust Nova Design Firm for photorealistic 3D visualization, luxury basement finishing, and master room additions.

Featured Portfolio
Where Architectural Form Meets Modern Functionality
Recent
Blogs
Insights &
Articles
Expert Remodeling & 3D Design Insights






Message
Have a Project in Mind?
Have a Project in Mind?
Get In Touch Today
Send us your floorplans, sketches, or remodeling scope. Our team will provide a photorealistic 3D visualization preview and a comprehensive material takeoff with certified cost estimates.