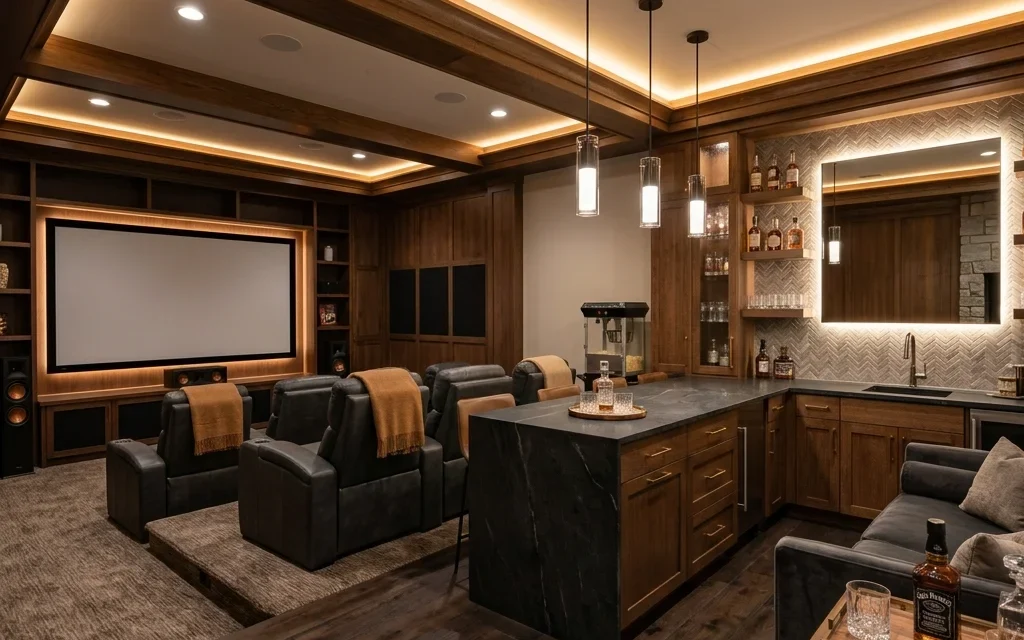
Our Specializations
Specialized 3D Remodeling Visualization & Construction Cost Estimation
- Home
- Services
What We Offer
Specialized 3D Remodeling & Cost Estimation Services
We empower homeowners, contractors, architects, and remodelers with cutting-edge 3D pre-visualizations and precision material takeoffs. Eliminate guesswork and cost overruns before remodeling begins.

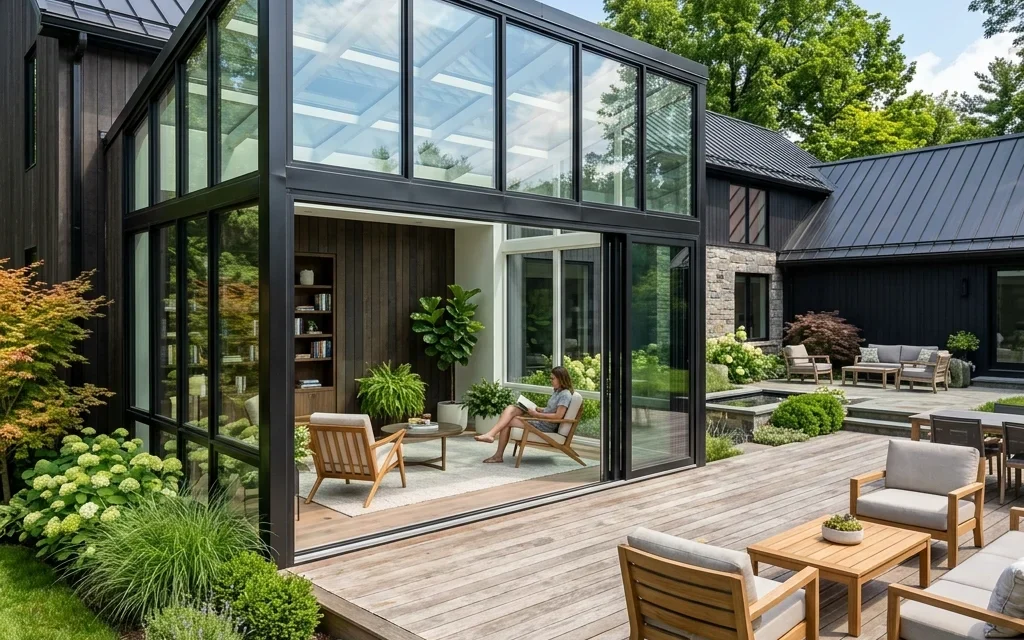
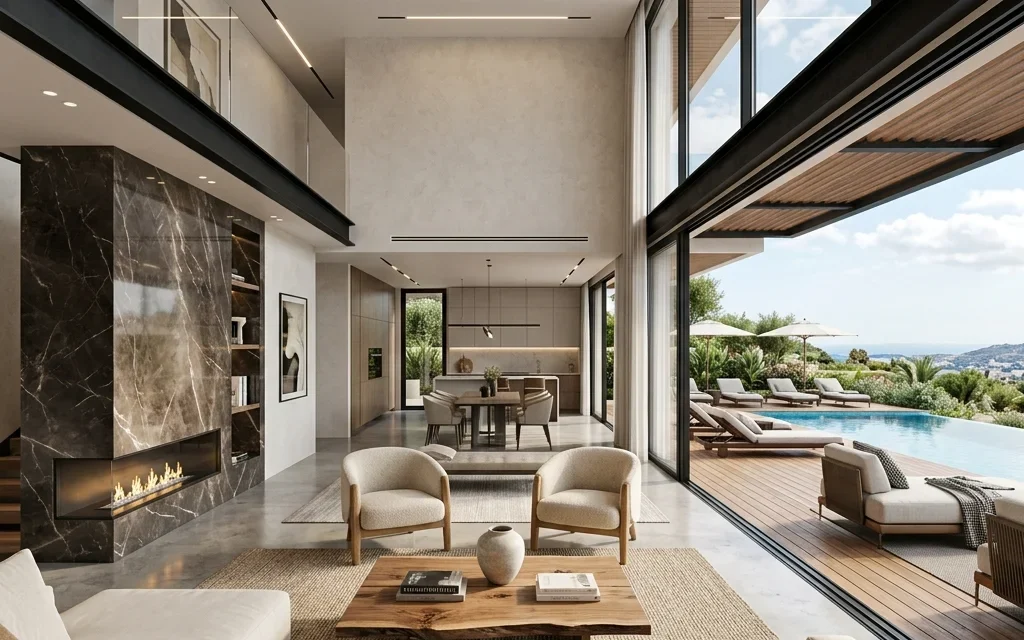
Photorealistic 3D Remodeling
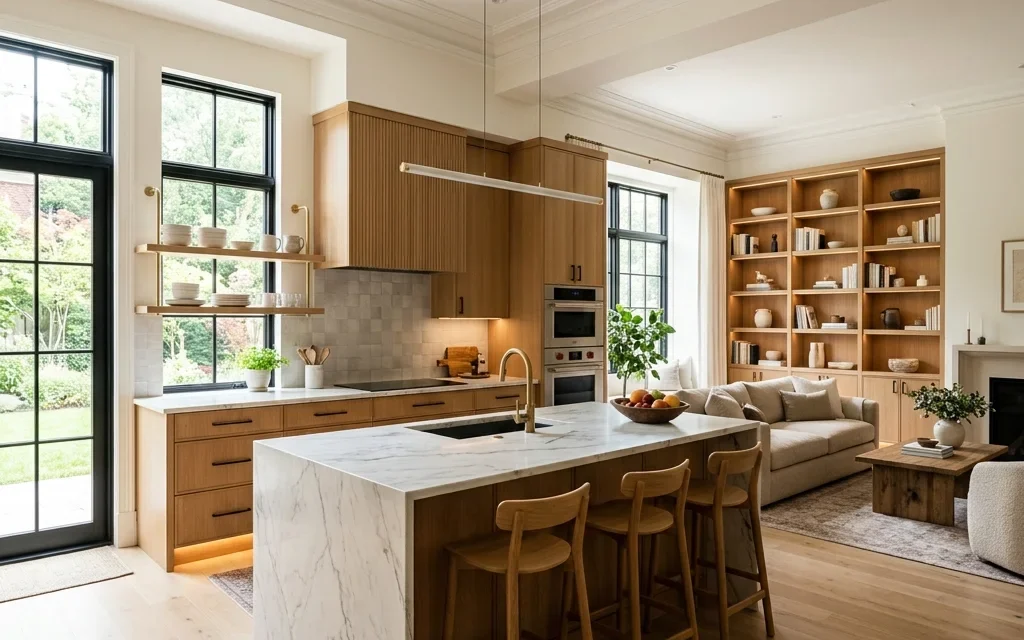
Transform your interior and exterior spaces with photorealistic 3D renderings before ordering materials or beginning renovation.
- High-Resolution 8K Interior & Exterior Renders
- Kitchen & Bathroom Spatial Redesigns
- Real-Time Lighting, Finish & Material Swaps

Construction Cost Estimation
Certified line-item budget projections and cost forecasts for residential remodels, structural expansions, and new home builds.
- Detailed Line-Item Labor & Material Budgets
- Trade-by-Trade Cost Breakdowns
- Value Engineering & Budget Optimization

Material Quantity Takeoffs (MTO)
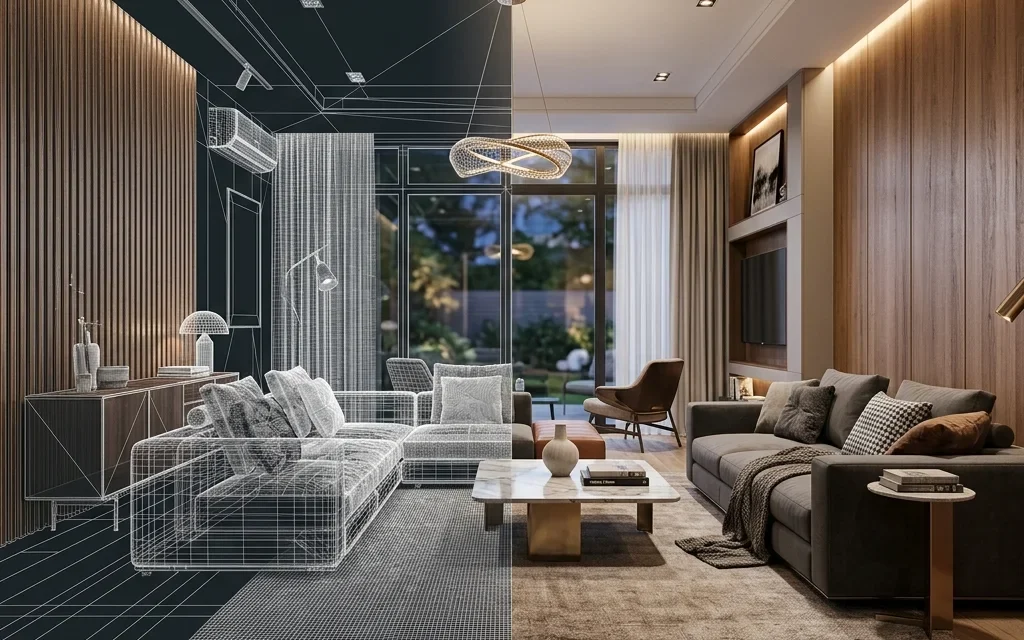
Accurate blueprint measurements extracting exact lumber, drywall, flooring, tile, concrete, MEP, and finish quantities.
- Blueprint Quantity Measurement & Takeoffs
- Framing Lumber, Drywall & Surface Schedules
- Eliminates Over-Ordering & Material Waste

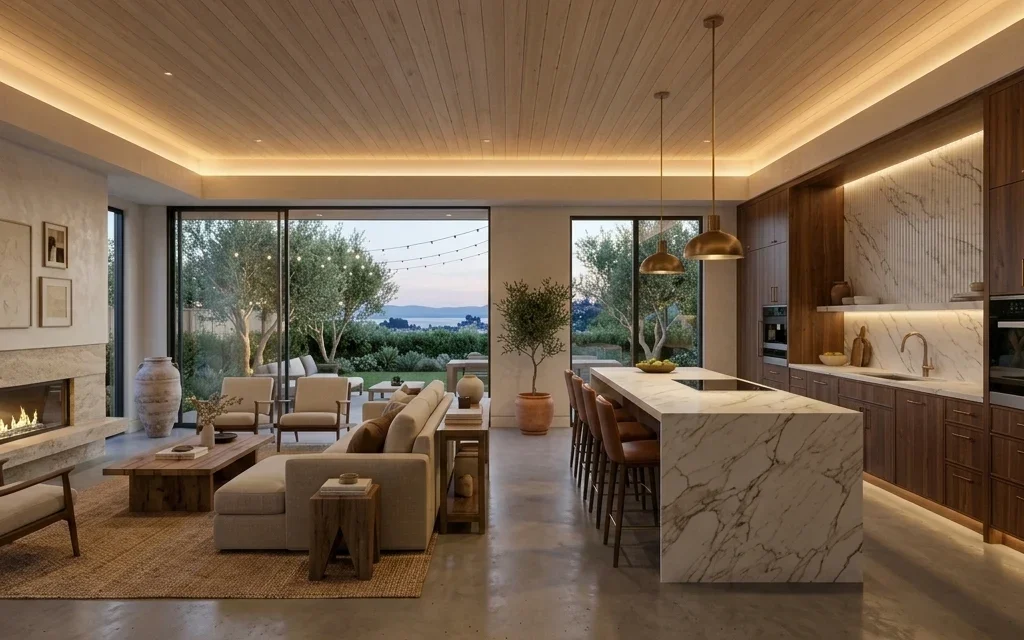
Photorealistic 3D Visualization
Visualize your completed space in high-fidelity 3D rendering. Preview textures, colors, and lighting scenarios prior to construction.
- High-Resolution 3D Interior & Exterior Renders
- Lighting, Texture & Furniture Simulation
- Eliminates Costly Construction Changes

360° Interactive Virtual Walkthroughs
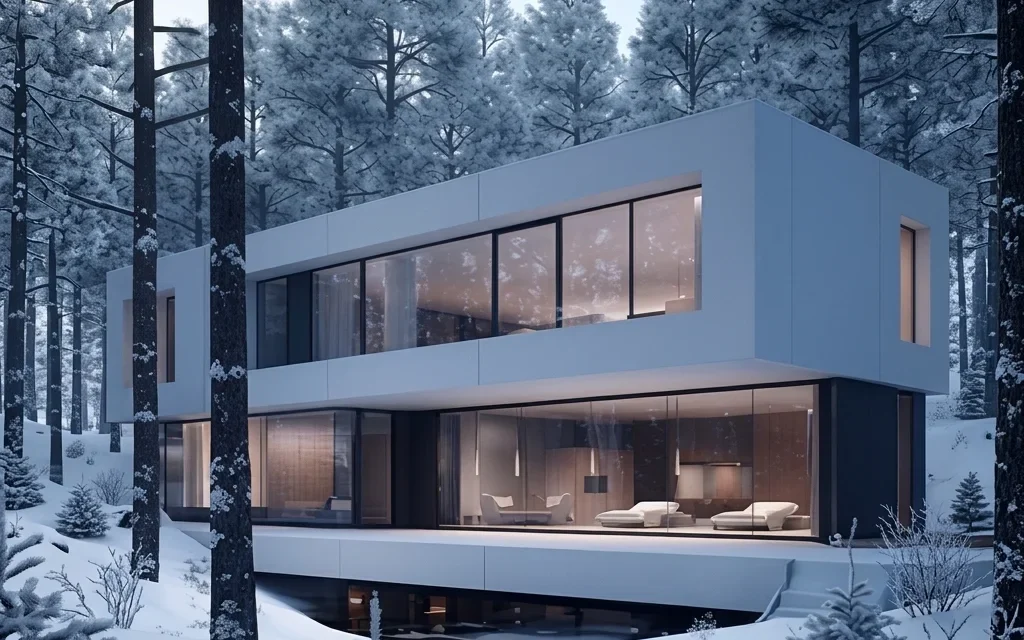
Step inside your dream home with immersive 360-degree virtual walkthroughs accessible on desktop, mobile, or VR headsets.
- Interactive VR & 360 Floorplan Tours
- Spatial Measurements & Ergonomic Testing
- Real-Time Material Swap Demos

Contractor Bidding & Value Engineering
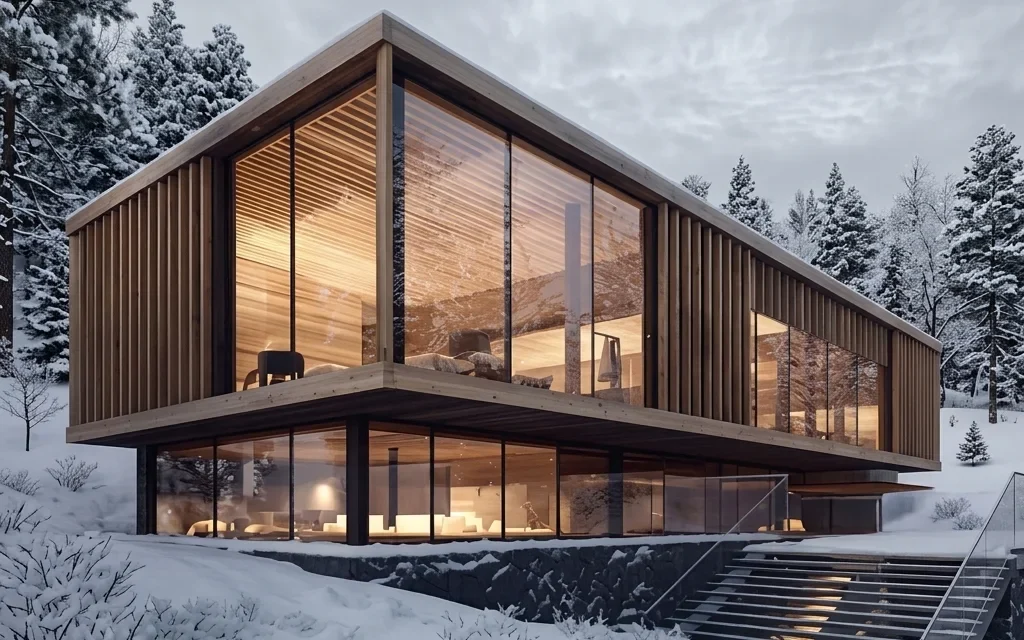
Comprehensive bid packages and cost validation ensuring contractors quote accurately and homeowners avoid hidden fees.
- Bid-Ready Subcontractor Tender Packages
- Independent Cost Validation & Audit
- Material Substitution & Savings Strategies

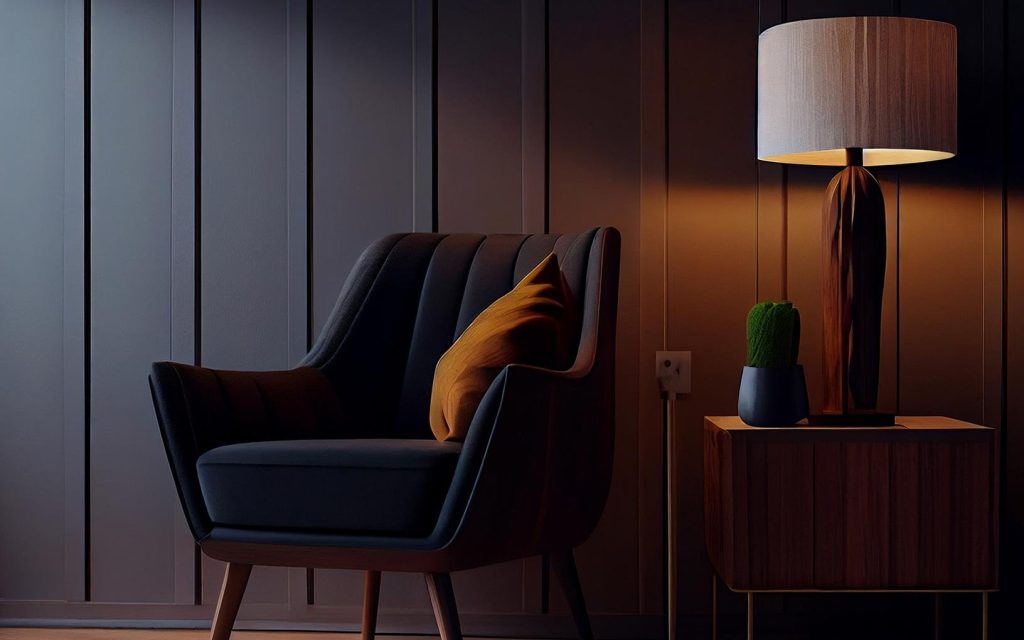
3D Product Design & Asset Modeling
Studio-grade 3D product modeling, custom CAD joinery, cabinetry renders, lighting fixtures, and web-ready AR/WebGL 3D visual assets.
- Custom Cabinetry & Furniture CAD Modeling
- Photorealistic Studio Product Renders
- WebGL / AR Ready 3D Asset Models

Cost Estimation & Quantity Takeoffs
Accurate blueprint quantity takeoffs and trade line-item budget projections for residential remodels, room additions, and new construction.
- Blueprint Material Quantity Takeoffs
- Trade-by-Trade Line-Item Budgeting
- Contractor Bidding & Value Engineering
OUR PROCESS
How We Work
A streamlined 4-step architectural journey from initial vision to master-crafted completion.
01

Consultation
Initial on-site or virtual meeting to discuss your goals, space requirements, and budget framework.
02

3D Visualization
Detailed 3D architectural renderings and floorplans that let you preview your design before construction.
03

Material Takeoffs
Our certified estimators extract exact linear and square footages, counts, and finish schedules directly from blueprints.
04

Estimation & Delivery
You receive your complete 3D photorealistic visual package and an itemized line-item budget ready for bidding.
Start Your Project Today
Ready to Visualize Your Remodel & Estimate Exact Costs?
Schedule a free consultation with Nova Design today. Let us bring your remodel to life with photorealistic 3D visualization and precise material takeoffs.