

Nova Design
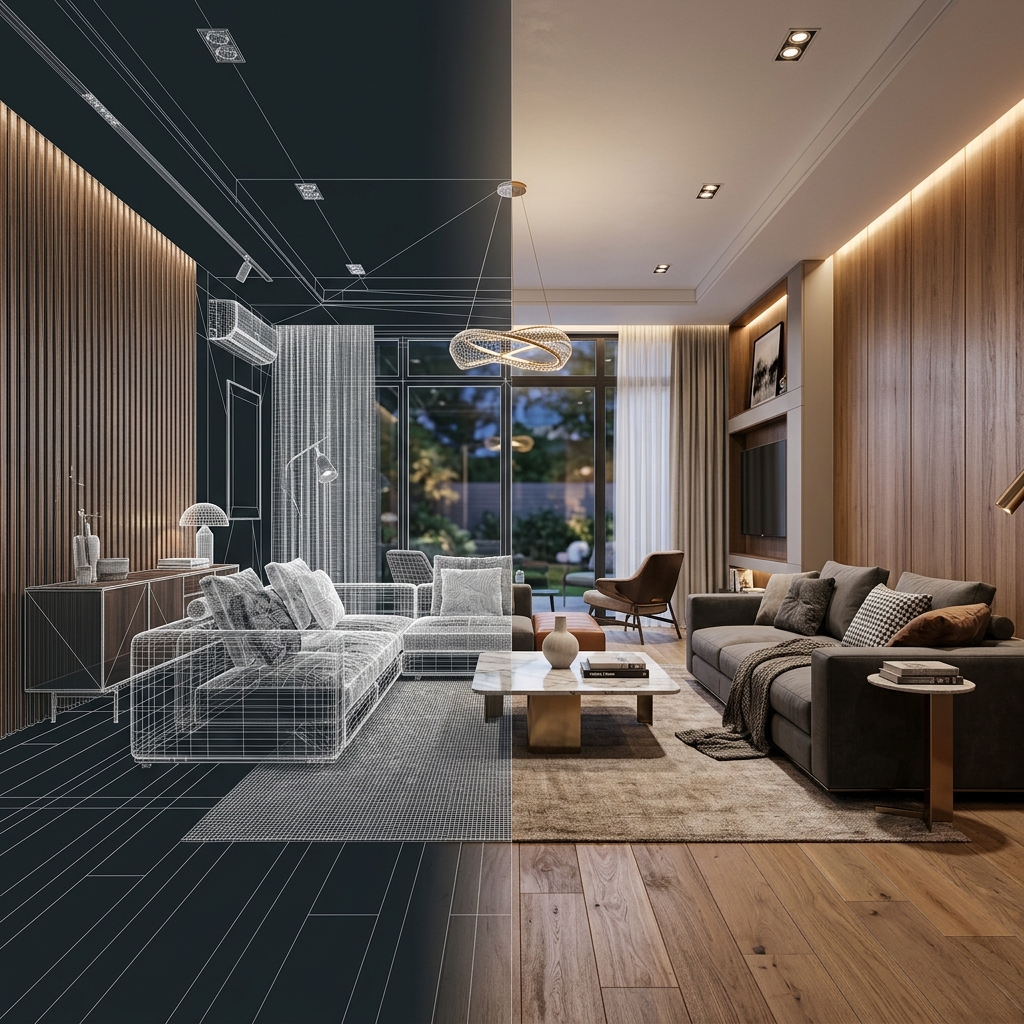
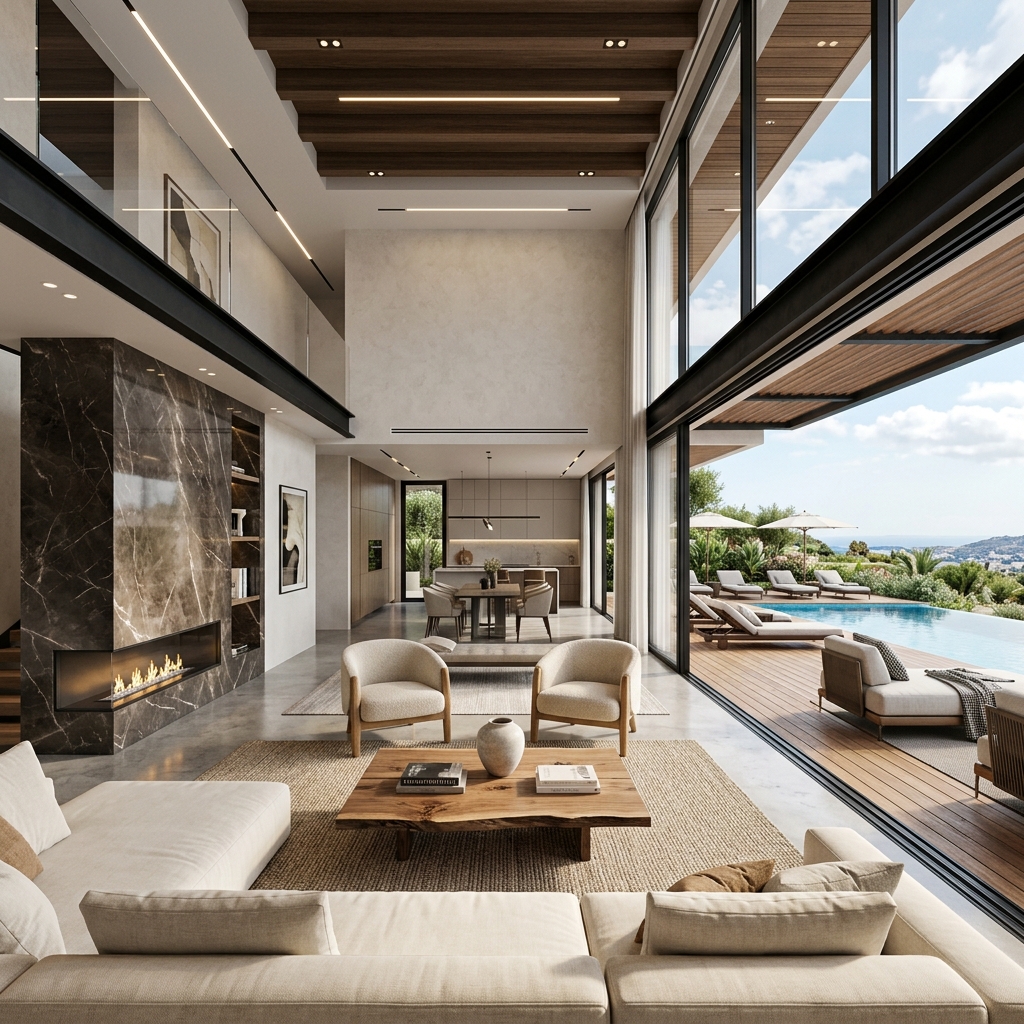
Bringing Your Remodel Vision to Life with Photorealistic 3D Visualization & Precision Cost Estimation
At Nova Design, we are a specialized 3D architectural visualization and pre-construction cost estimation firm. We treat our clients like neighbors in the community we share—approaching every project with precision, visual excellence, and complete budget transparency.
From initial photorealistic 3D virtual walkthroughs and finish selections to certified blueprint material quantity takeoffs and trade-by-trade budgets, we eliminate guesswork and budget surprises for homeowners, architects, and contractors.
- 5-Star Rated Service: Top-rated across Thumbtack, Google, Yelp & HomeAdvisor.
- Interactive 3D Walkthroughs: Preview layouts, materials, and lighting before building starts.
- Certified Cost Estimation: Blueprint material takeoffs, line-item budgets & contractor bid packages.
Specialized 3D Remodeling & Cost Estimation Services
Whether you are planning a full home remodel, kitchen renovation, or commercial space, our team provides photorealistic 3D renderings, virtual reality walkthroughs, and pinpoint material quantity takeoffs.
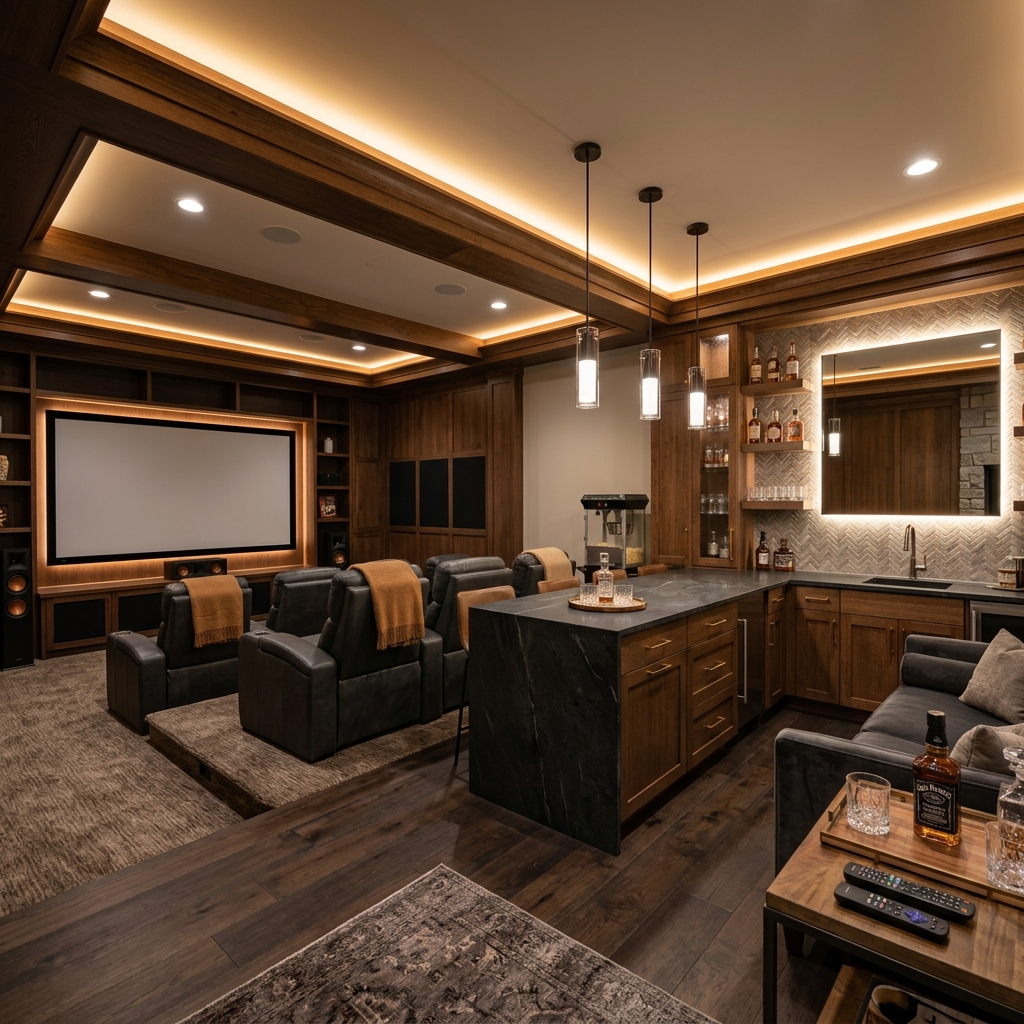
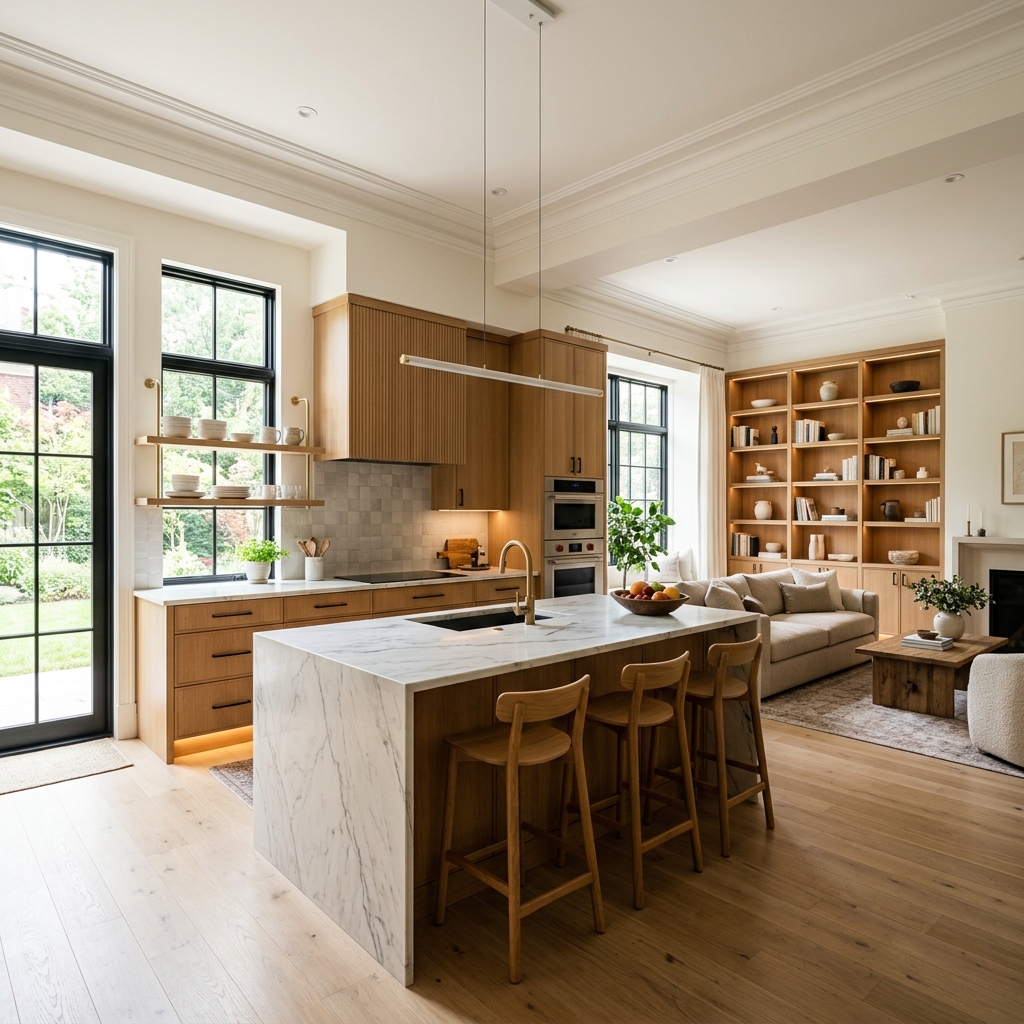
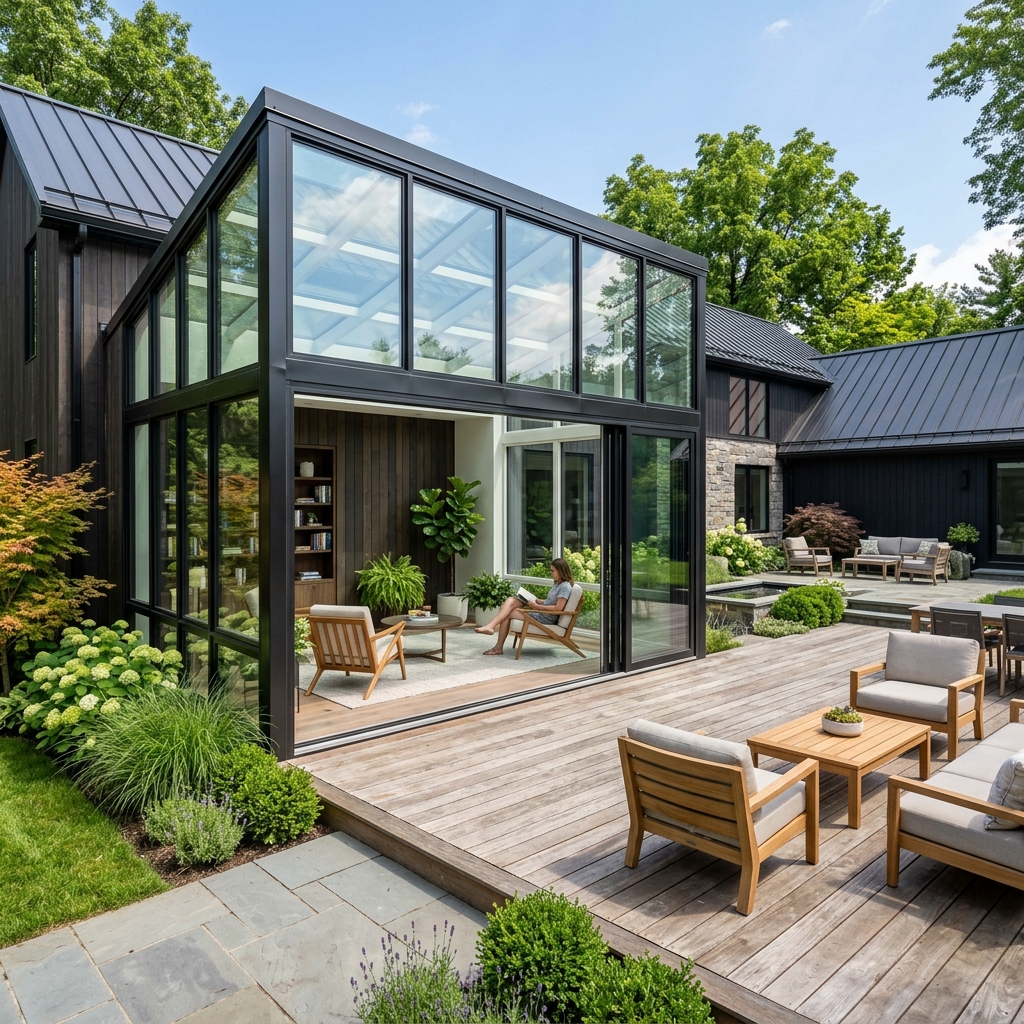
Customer-Focused Excellence & Unmatched 3D Tech
We believe remodeling should be an inspiring, stress-free process. By combining immersive 3D technology with master craftsmanship, we ensure zero surprises, precise cost estimates, and flawless execution.
0+
Industry AwardsFor Remodeling Excellence
0★
Rating on Google,Thumbtack & Yelp
0%
Accurate TakeoffsZero Budget Surprises
Meet the Experts Driving Nova Design Firm

Stefan McCulloch
VP of Remodeling and Estimation
Directs remodeling feasibility, material quantity takeoffs, and trade cost estimations ensuring precision budgets.

Audrey Stanger
Marketing Manager
Leads client outreach, 3D architectural showcases, brand communications, and homeowner education.
What Our Homeowners & Partners Say
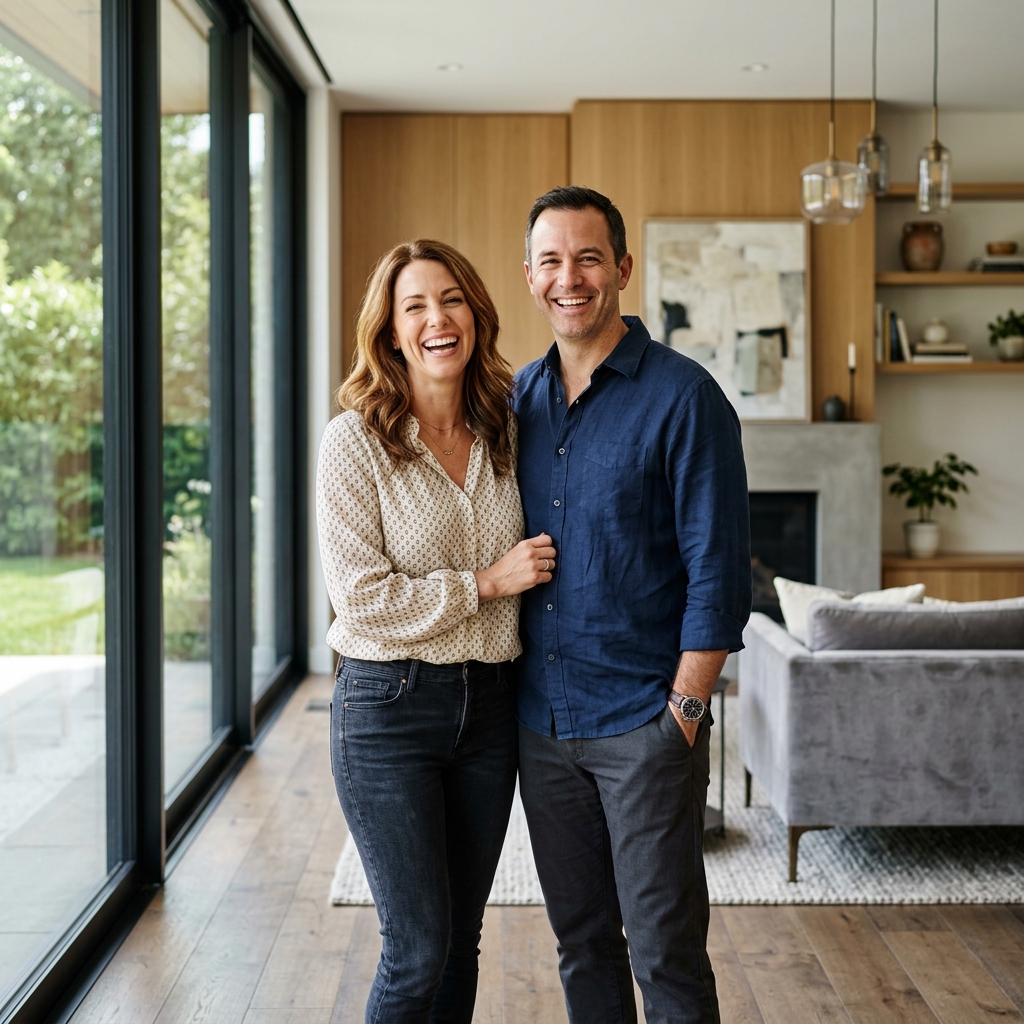
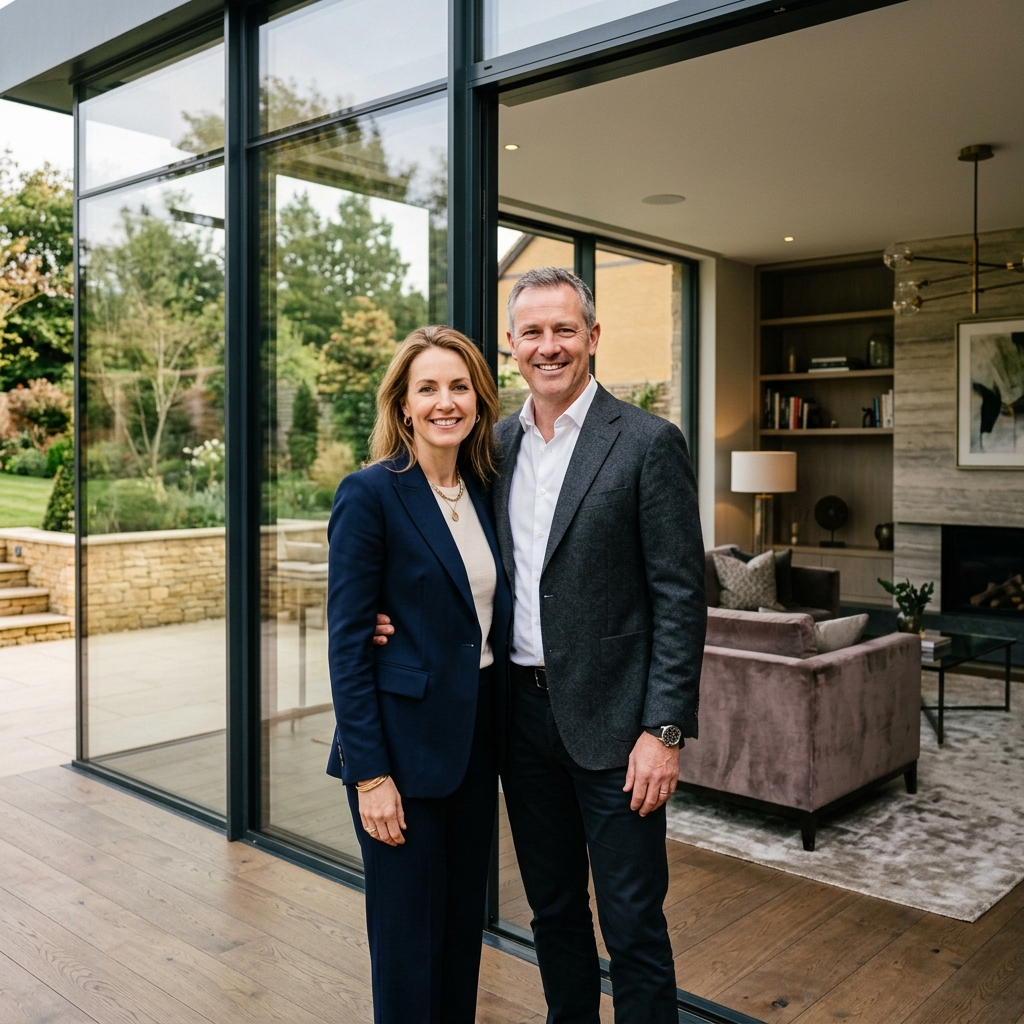
See why clients across the region trust Nova Design for photorealistic 3D remodeling, virtual walkthroughs, and precision cost estimation.
Have Questions About Your Upcoming Remodel?
Reach out to our team to discuss your project scope, request 3D visualization pricing, or schedule a free on-site consultation.