

Specialized 3D Remodeling & Cost Estimation Services
We empower homeowners, contractors, architects, and remodelers with cutting-edge 3D pre-visualizations and precision material takeoffs. Eliminate guesswork and cost overruns before remodeling begins.
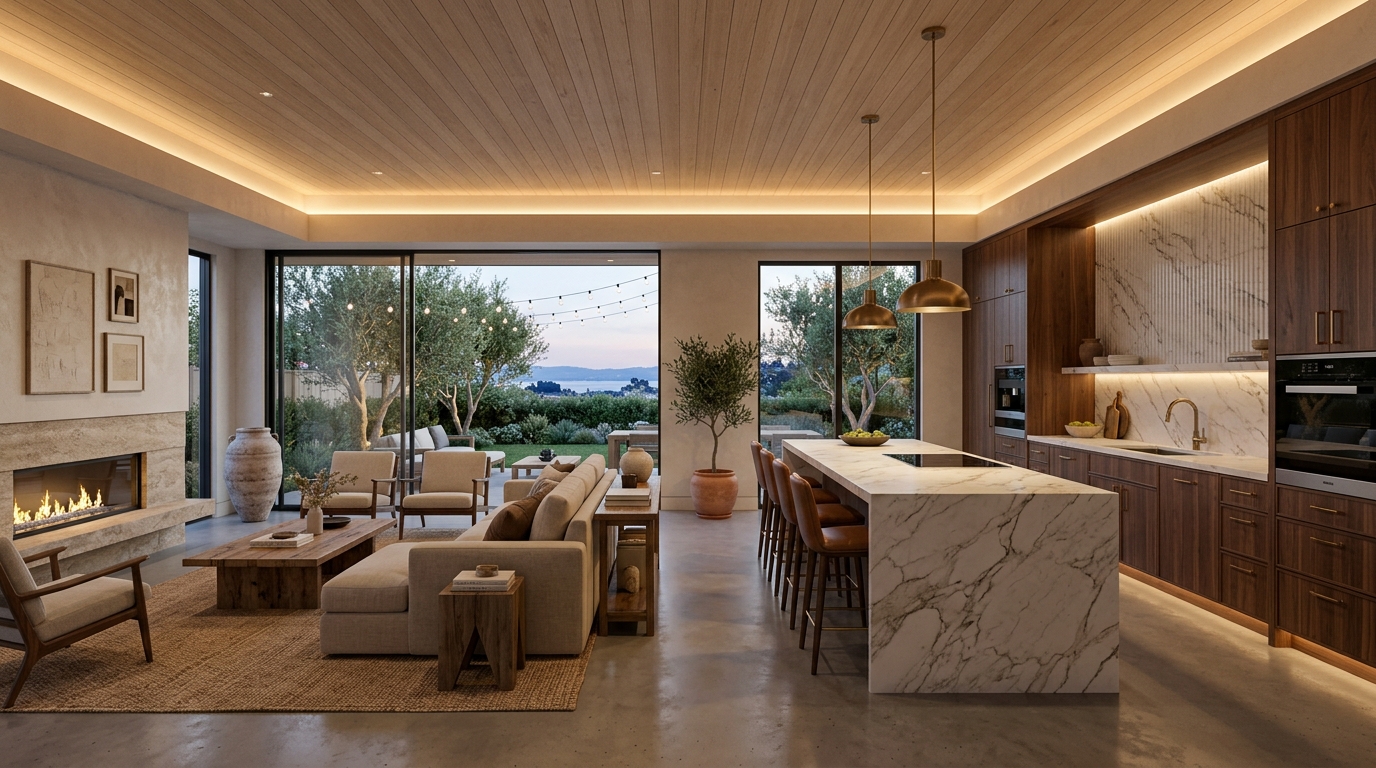
How We Work
A streamlined 4-step architectural journey from initial vision to master-crafted completion.
 01
01
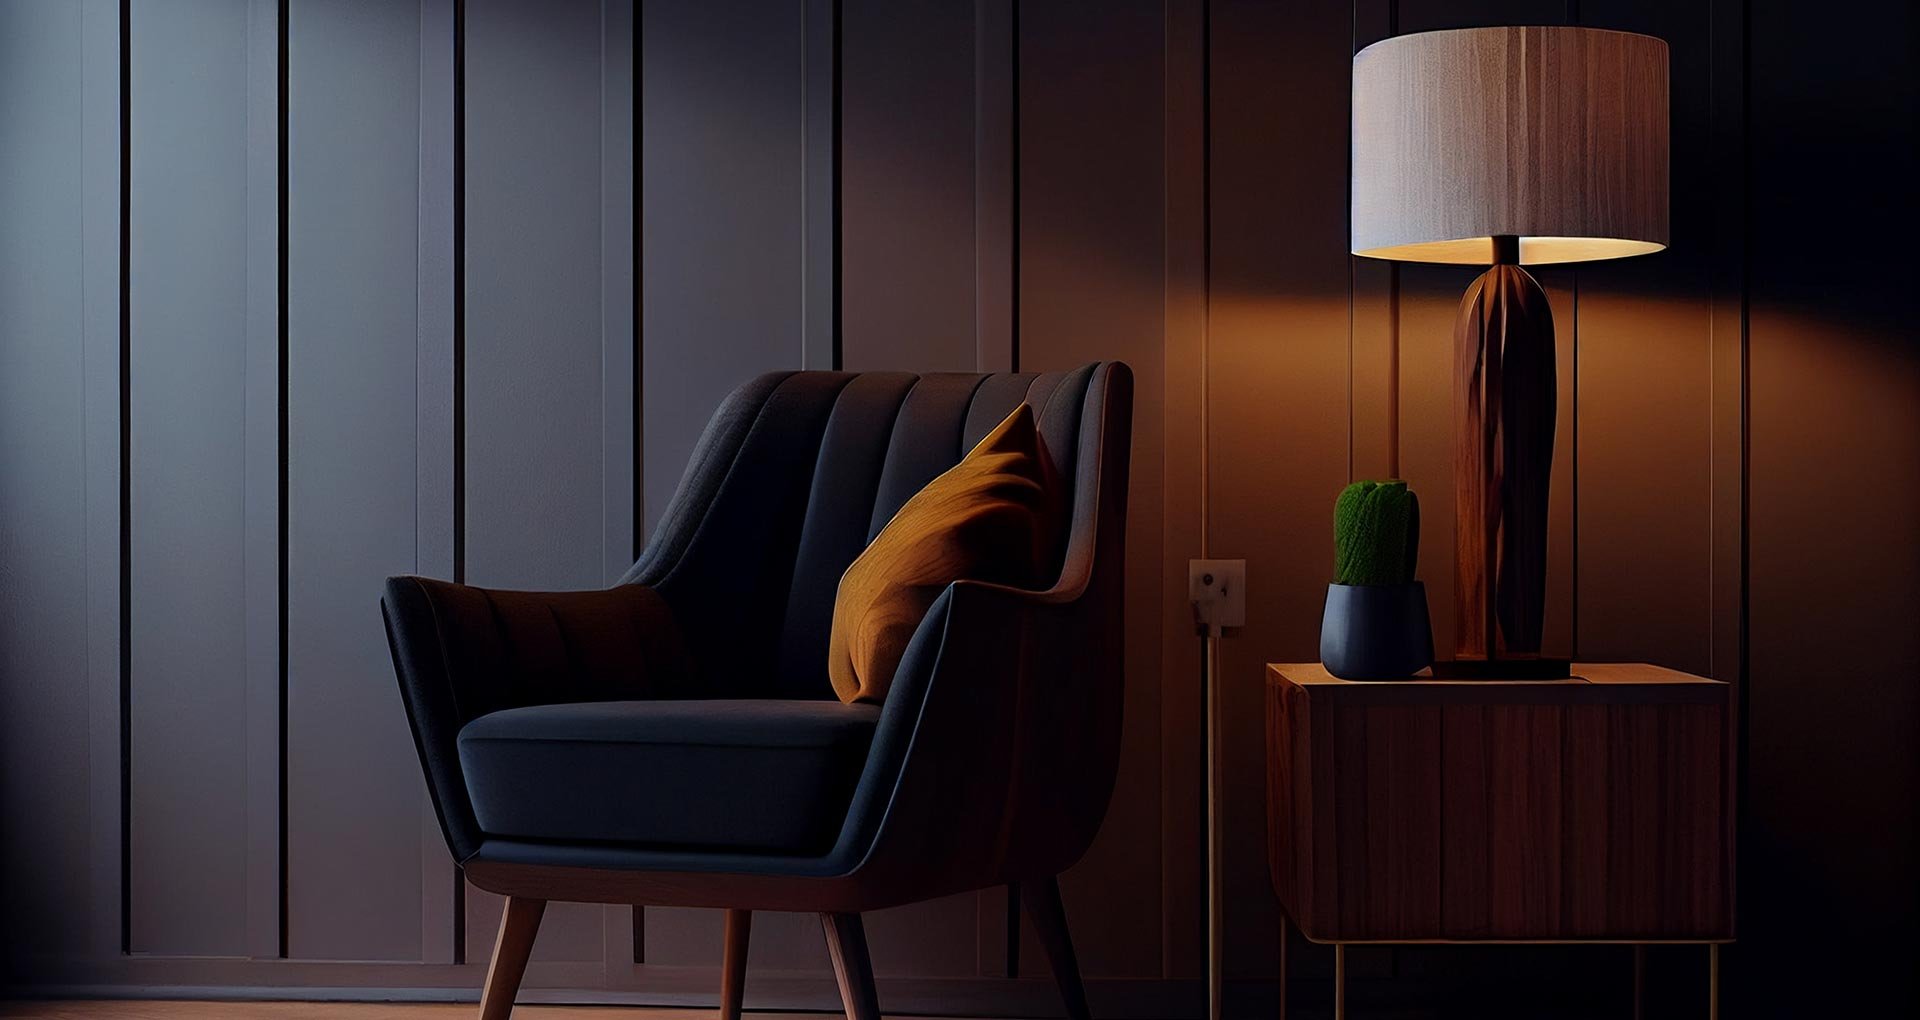
Consultation
Initial on-site or virtual meeting to discuss your goals, space requirements, and budget framework.
 02
02
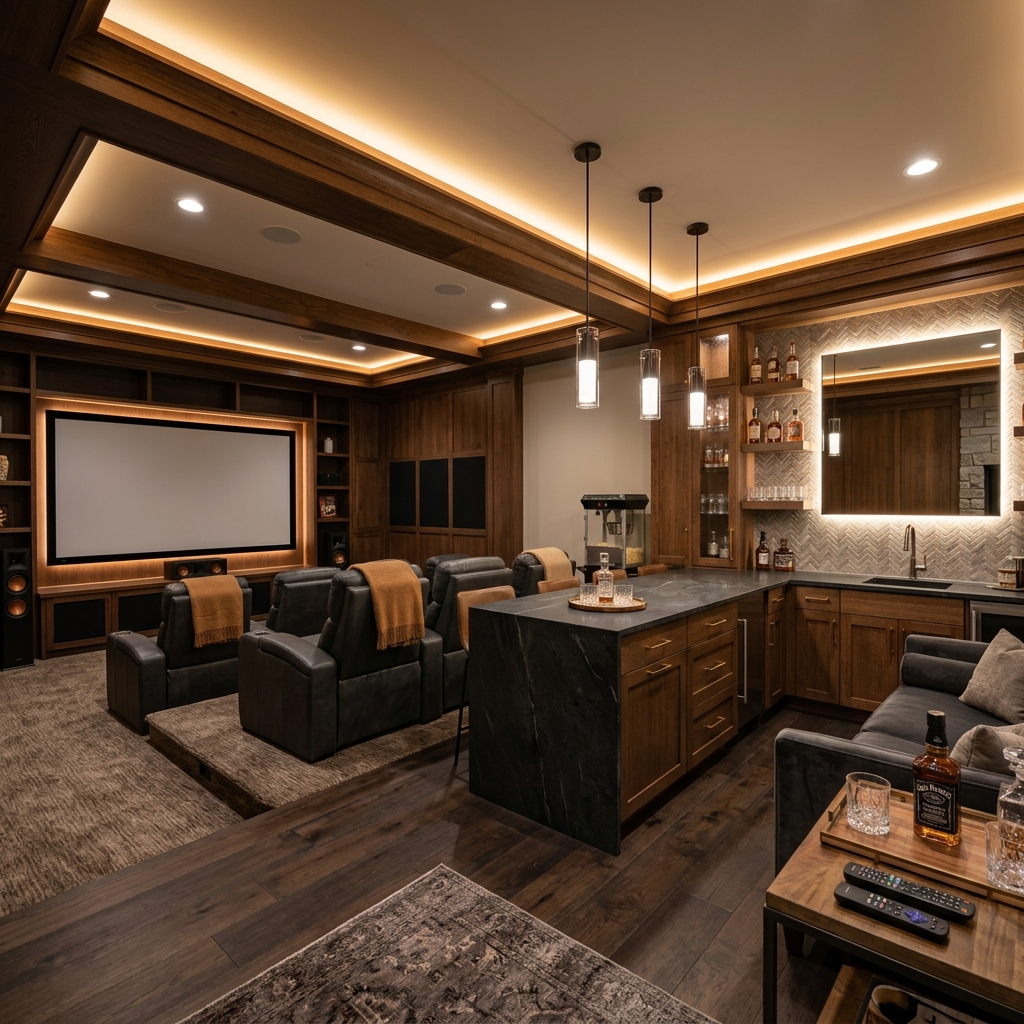
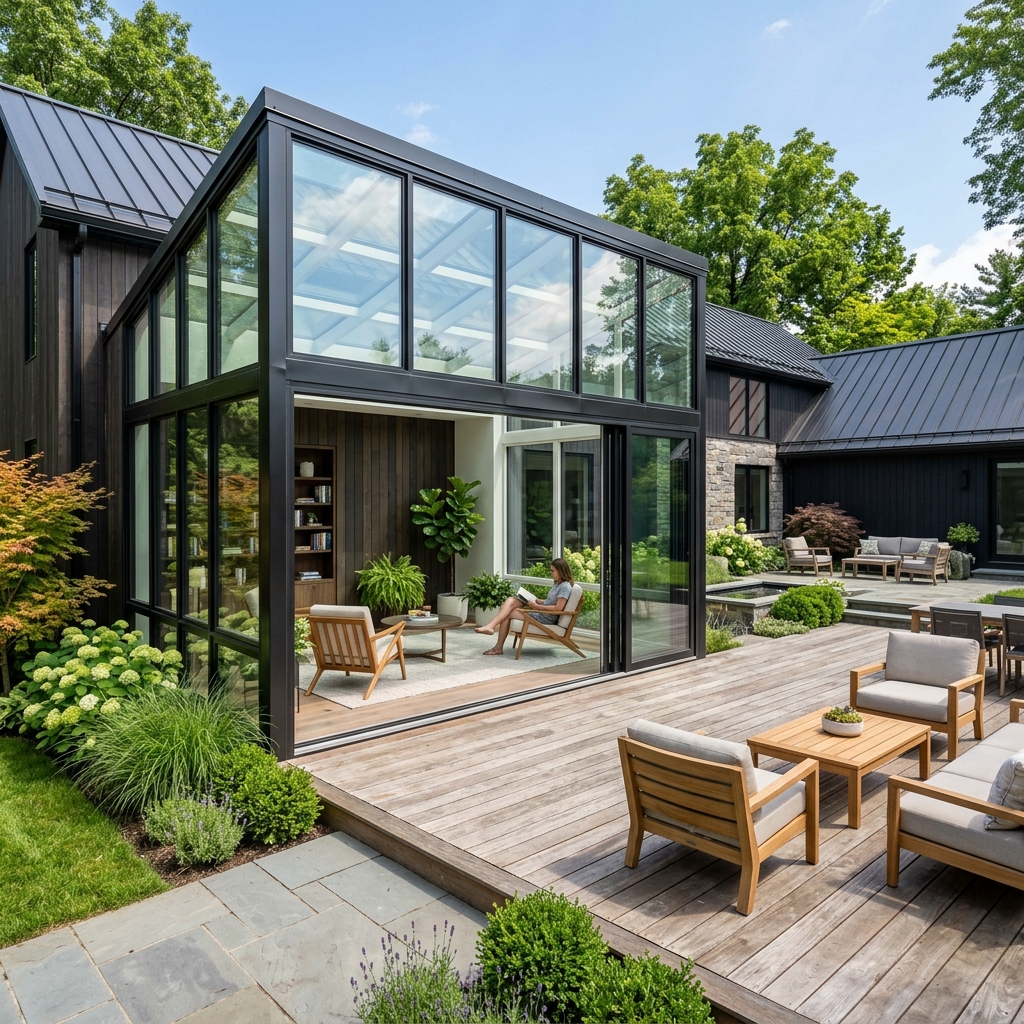
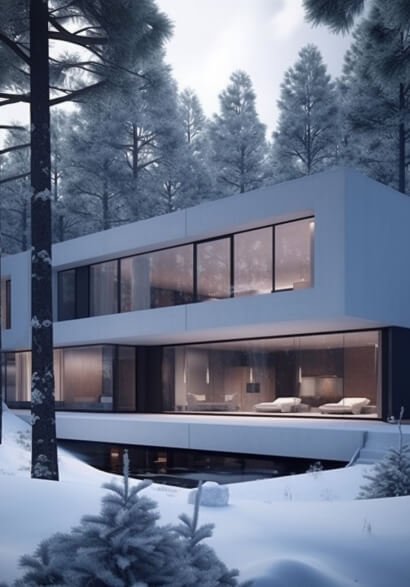
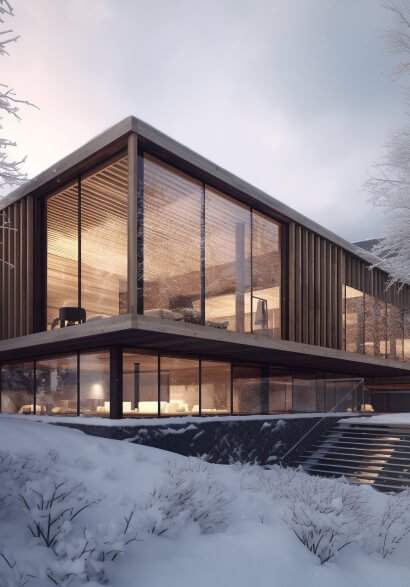
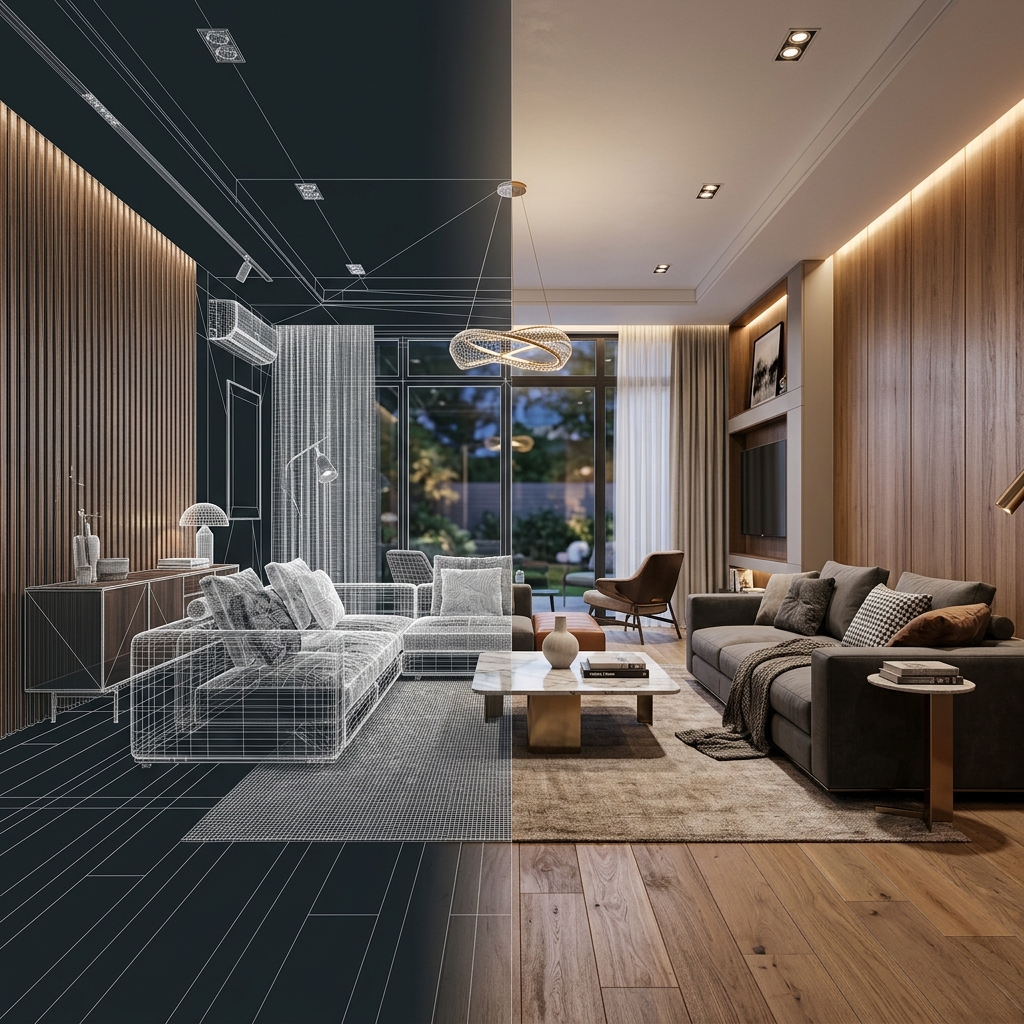
3D Visualization
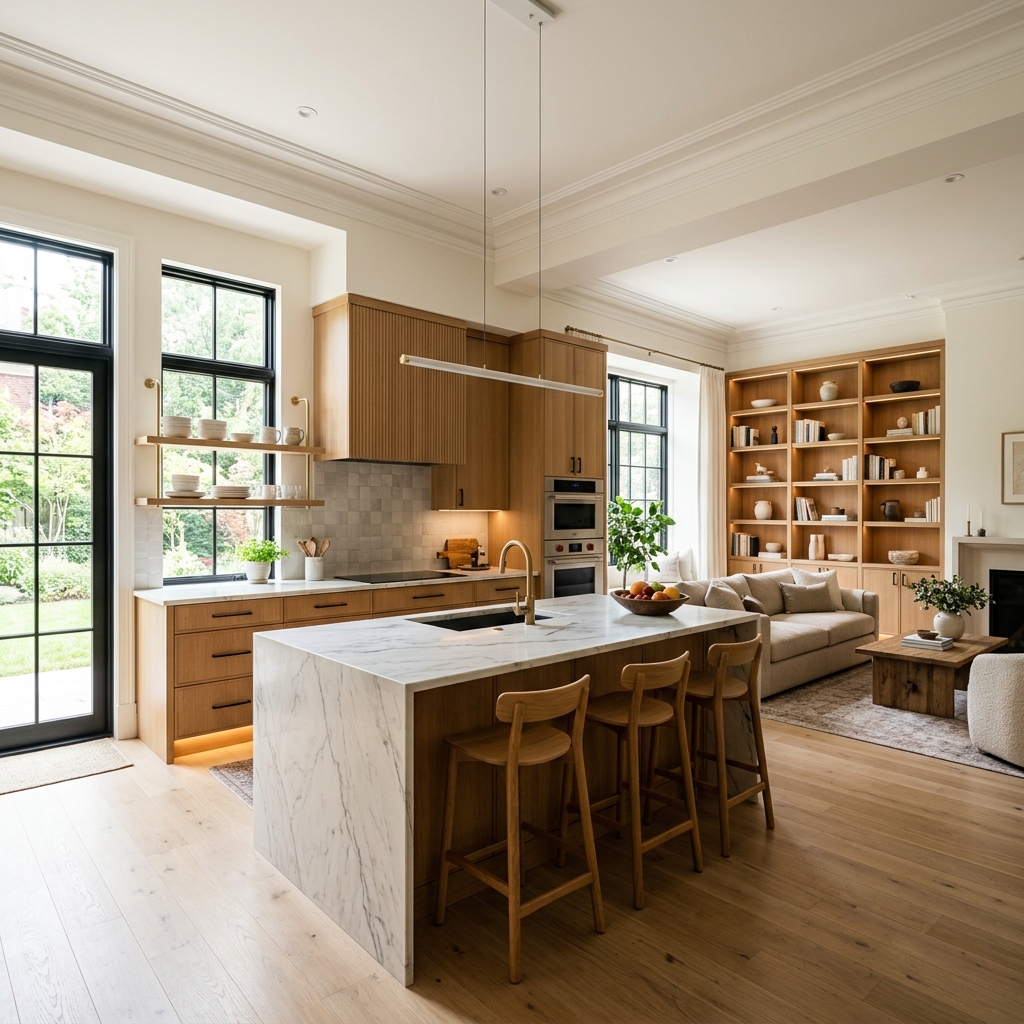
Detailed 3D architectural renderings and floorplans that let you preview your design before construction.
 03
03
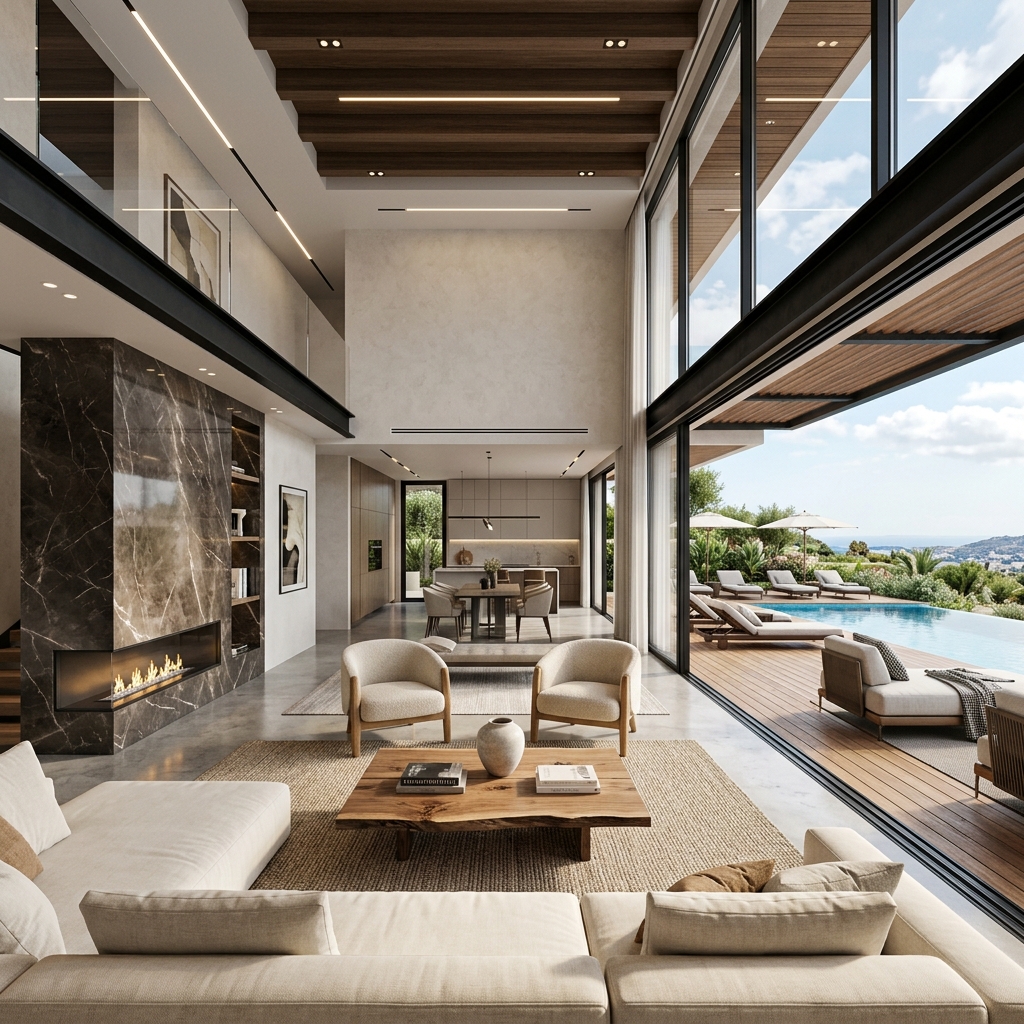
Material Takeoffs
Our certified estimators extract exact linear and square footages, counts, and finish schedules directly from blueprints.
 04
04
Estimation & Delivery
You receive your complete 3D photorealistic visual package and an itemized line-item budget ready for bidding.
Ready to Visualize Your Remodel & Estimate Exact Costs?
Schedule a free consultation with Nova Design today. Let us bring your remodel to life with photorealistic 3D visualization and precise material takeoffs.
Book A Consultation