
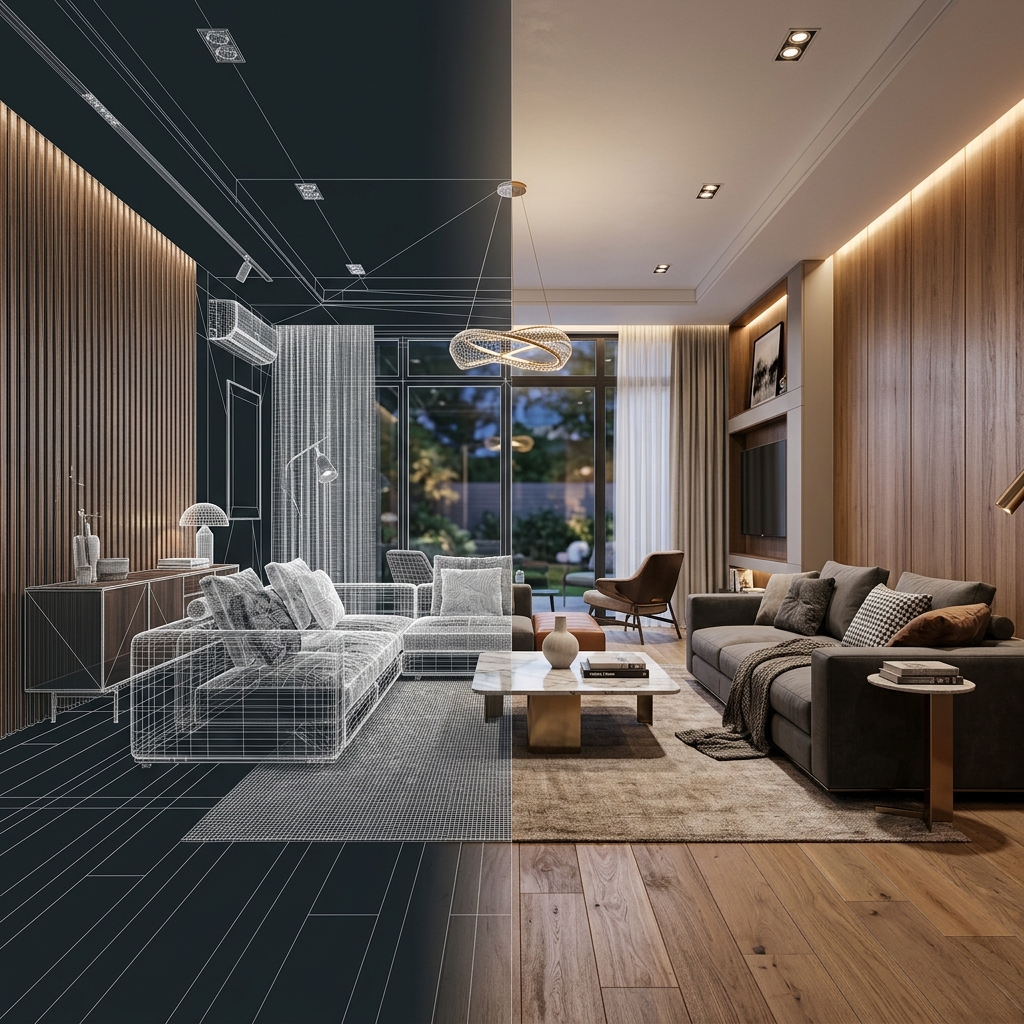
High-Fidelity 3D Renders & Material Previews
Traditional 2D blueprints leave too much to imagination, often leading to unexpected surprises during construction. Nova Design solves this by creating photorealistic 3D architectural renderings that show every detail of your future space down to realistic wood grains, stone textures, fixture finishes, and natural sun angles.
Whether designing a commercial interior, custom residential remodel, or structural home expansion, our 3D visualization studio allows homeowners, architects, and developers to test multiple color schemes, layout variations, and lighting setups with 99.8% physical accuracy.
Interior & Exterior 3D Renders
Ultra-high-resolution 8K Still Renders showcasing furniture layouts, wall textures, and elevation profiles.
Natural Sun & Artificial Lighting Simulation
Experience your room during morning sunrise, midday glare, and evening warm LED illumination.
Instant Material & Color Swaps
Compare marble vs. quartz countertops, dark oak vs. light maple flooring before placing material orders.
Eliminates Costly Change Orders
Saves thousands by finalizing spatial decisions digitally prior to ordering construction supplies.
See Your Project in Photorealistic 3D
Send us your floorplan or rough sketches to receive a 3D visualization proposal.
Request 3D Rendering Quote