
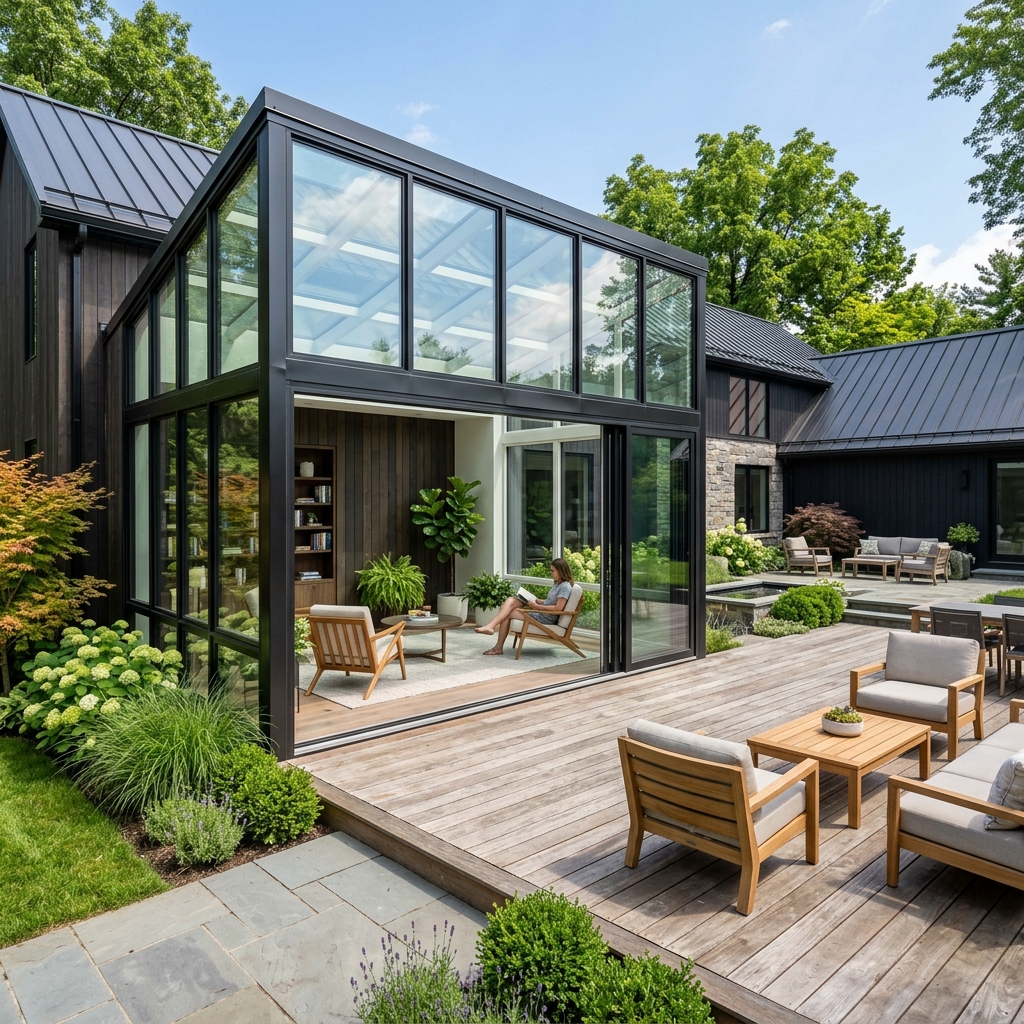
Seamless Structural Home Extensions
As your family or business grows, your living space needs to evolve with you. Nova Design provides complete architectural room addition services—seamlessly blending new construction with your existing home's rooflines, exterior aesthetics, and structural foundation.
Whether you need a ground-floor primary bedroom suite, a multi-story wing expansion, a four-season glass sunroom, or a garage conversion with living quarters above, our team manages the entire process from 3D visual walkthroughs and load-bearing engineering to municipal permit approvals and final interior handoff.
Primary Suite & Bedroom Additions
Spacious ground-floor or second-story master suites with walk-in closets and ensuite bathrooms.
Four-Season Glass Sunrooms
Insulated glass sunrooms with climate control for year-round indoor/outdoor living enjoyment.
Second-Story Pop-Tops
Vertical structural expansions adding full second floors without expanding your lot footprint.
Garage & ADU Living Conversions
Accessory Dwelling Units (ADUs), guest houses, and over-garage apartment additions.
Expand Your Square Footage with Confidence
Explore your addition in 3D before committing to construction blueprints.
Request Addition Estimate