
Why 3D Remodeling & Visualization Saves Homeowners Thousands on Major Renovation Projects
One of the greatest anxieties homeowners face when embarking on a major kitchen remodel, basement finishing, or room addition is the fear of unexpected costs. In traditional construction, change orders—modifications made after framing or plumbing has already started—are the single largest source of budget overruns, frequently adding 15% to 30% to the total bill.
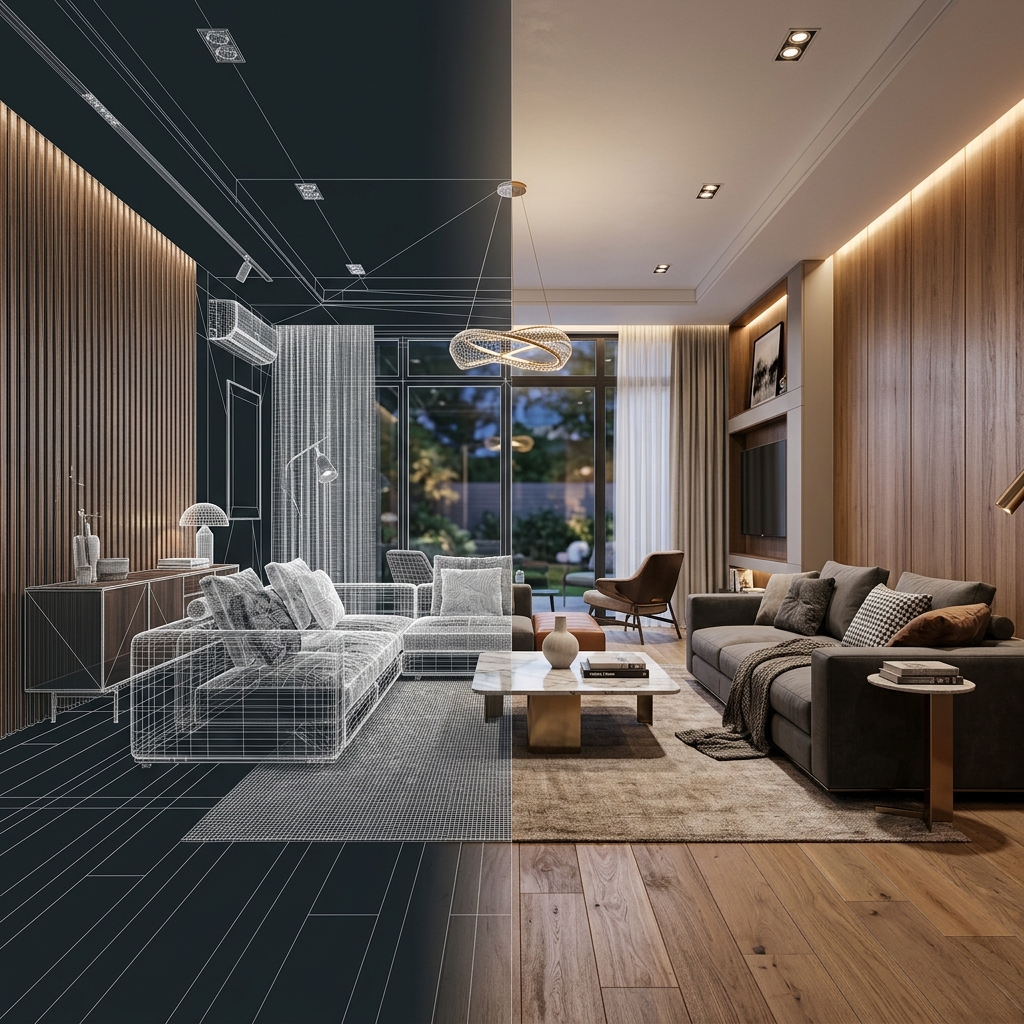
At Nova Design, we eliminate this guesswork before a single tool touches your property using photorealistic 3D architectural rendering and virtual walkthroughs.
"Seeing your exact room layout, lighting fixtures, and material textures in 3D scale before construction starts turns abstract blueprints into guaranteed physical results."
1. Eliminates Costly Contractor Change Orders
Have you ever looked at a 2D blueprint and assumed a kitchen island would leave plenty of walkway space, only to realize during framing that the kitchen feels cramped? With 3D visualization, spatial scale is tested with 99.8% physical precision. You can adjust island width, doorway clearances, and cabinetry heights in software—where revisions cost zero dollars.
2. Real-Time Material & Color Selection
Choosing between dark oak vs. light maple cabinets, or marble vs. quartz countertops can feel overwhelming when staring at 2-inch material swatches. 3D rendering allows our designers to swap materials instantly across the entire room render, showing you exactly how natural sunlight and evening LED fixtures interact with each surface.
3. Streamlined Municipal Permit & Engineering Approvals
Building inspectors and HOA review boards appreciate clarity. Submitting detailed 3D elevations along with PE structural engineering calculations drastically speeds up local permit approvals, preventing project delays that hold up construction schedules.
Ready to Visualize Your Remodel in 3D?
Book a free 3D design consultation with Nova Design today.
Schedule Free Consultation