
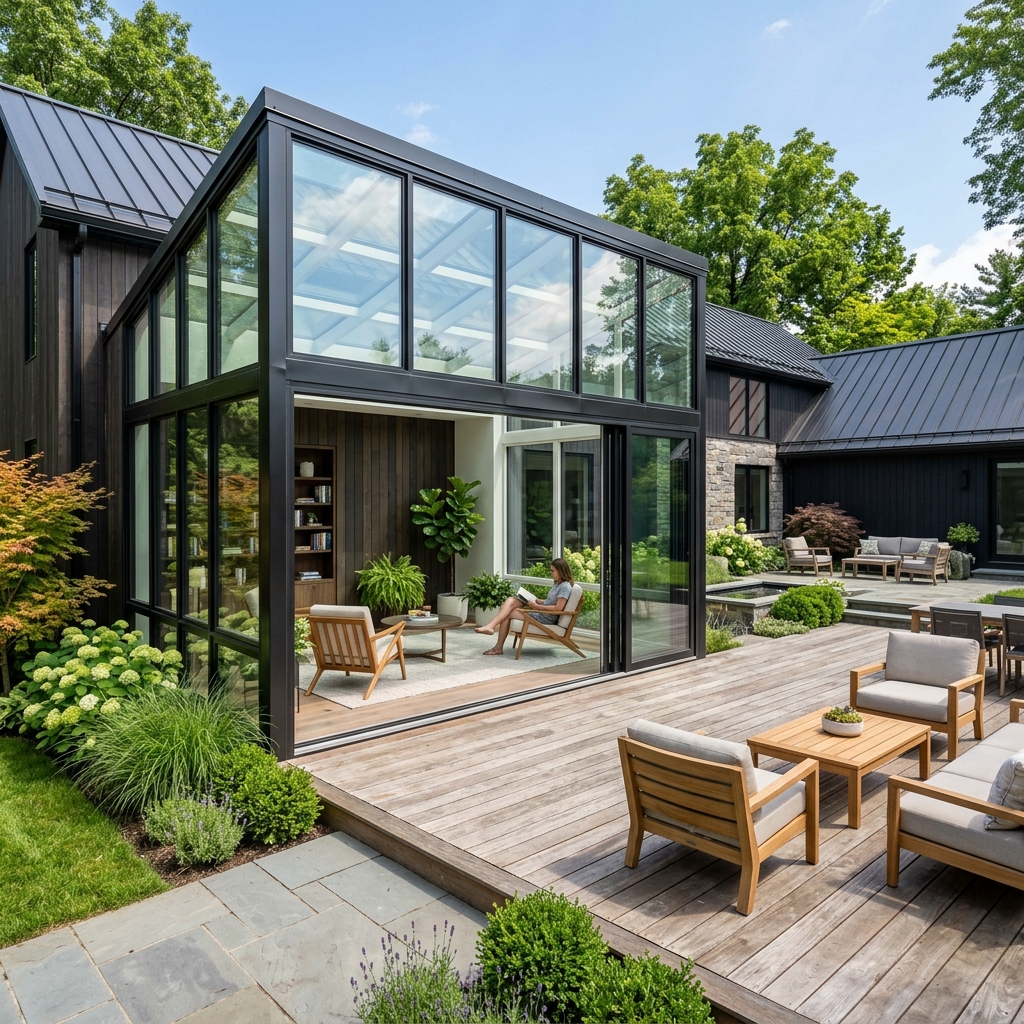
The Complete Guide to Room Additions: Maximizing Square Footage Without Moving
With mortgage rates and real estate prices fluctuating, many growing families find that moving to a new house is both expensive and disruptive. Building a custom structural room addition allows you to stay in the neighborhood you love while tailoring your living space to your exact needs.
Here is Nova Design's step-by-step framework for planning a successful room addition project:
1. Determine Your Expansion Goal
Are you looking for a ground-floor primary suite, a vertical second-story expansion, or a four-season glass sunroom that overlooks your backyard patio? Defining your functional goal early helps set appropriate engineering requirements.
2. Architectural 3D Rendering & Roofline Matching
A poorly designed addition looks like a "tacked-on box." At Nova Design, our 3D visualization team models your existing home's rooflines, exterior siding materials, and window placements so the addition blends seamlessly with your original house architecture.
3. Structural Engineering & Foundation Integrity
Ground-floor additions require proper concrete footings and soil compaction tests. Vertical additions require verifying that existing first-floor framing and foundation walls can support second-story weight loads.
4. Zoning Setbacks & Permit Clearances
Every municipality enforces property line setback rules and lot coverage limits. Working with a licensed general contractor guarantees that your addition complies with local zoning codes.
Planning a Room Addition?
Get expert advice and a 3D visual mockup for your home expansion.
Learn About Room Additions